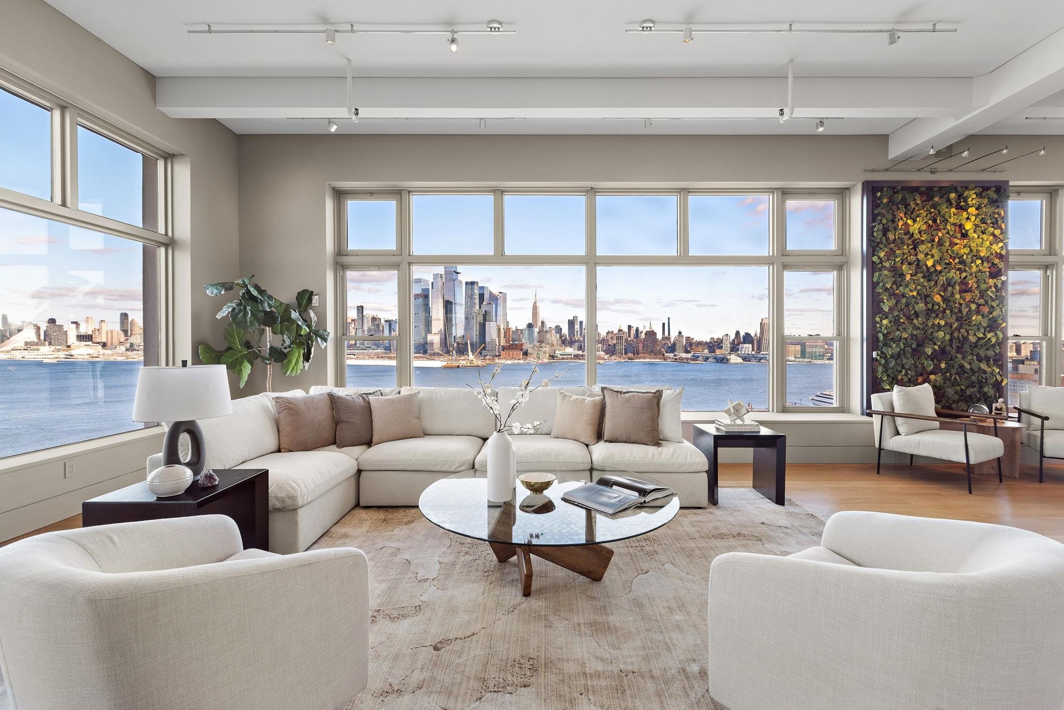
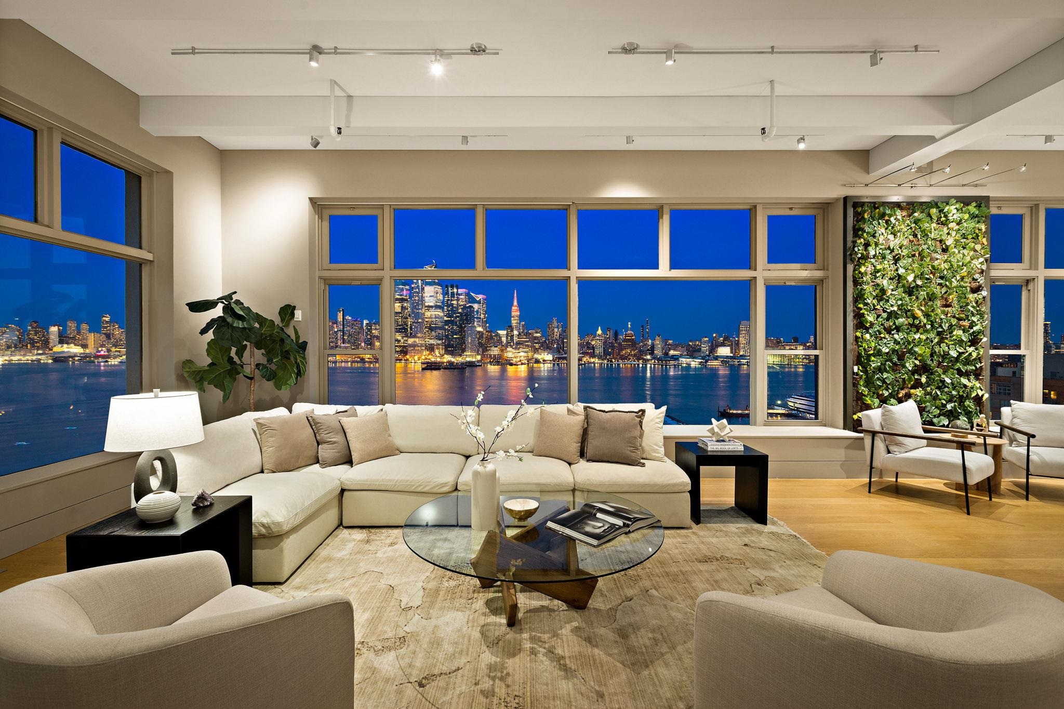
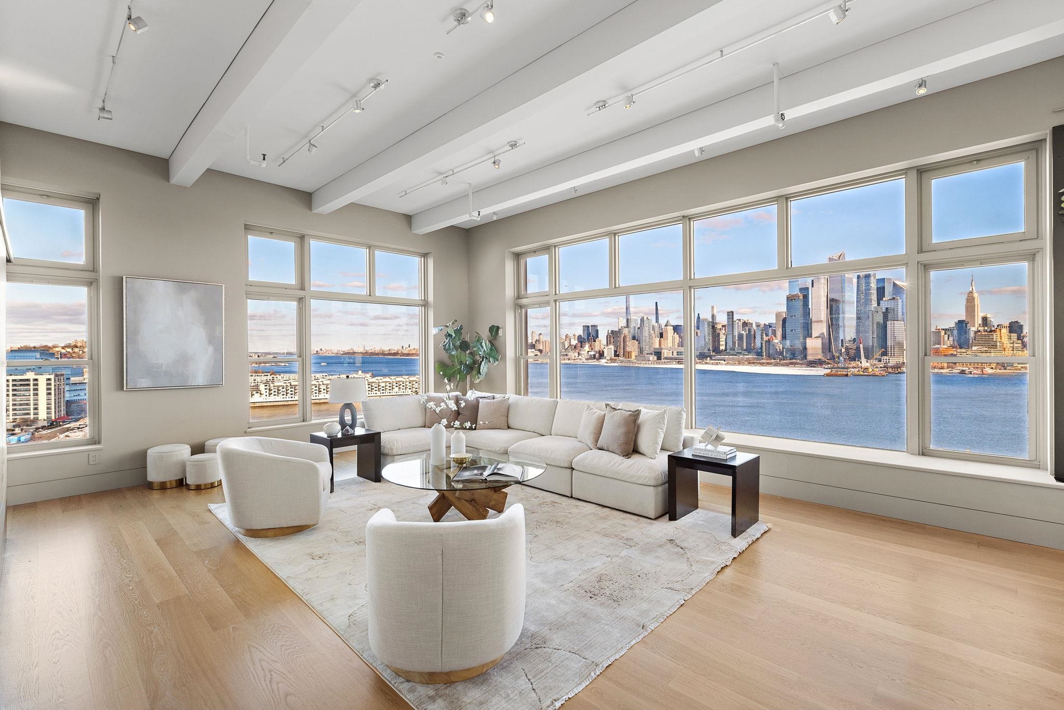
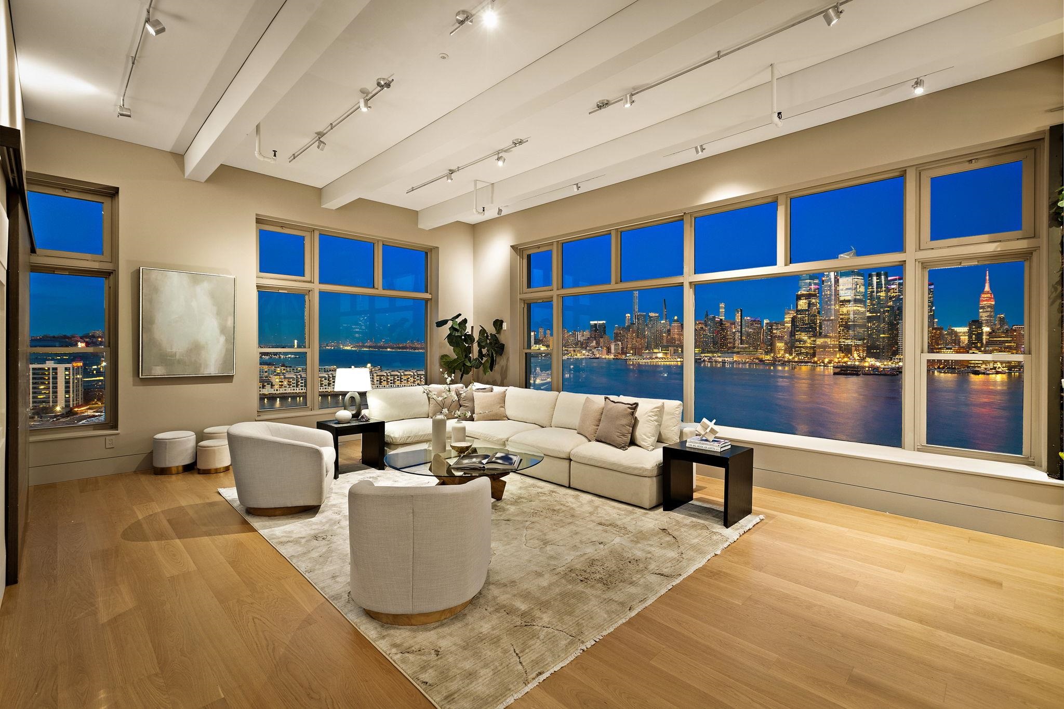
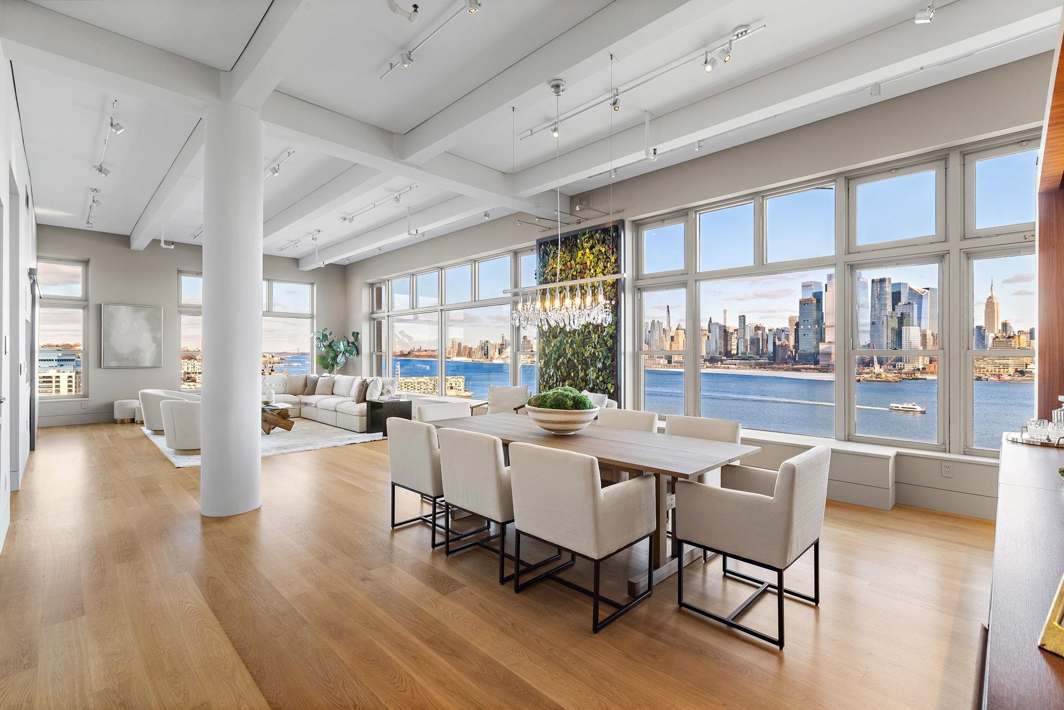
Perched above the Hudson River in the iconic Hudson Tea Building, this extraordinary corner loft offers a rare combination of authentic loft scale, refined modern design, and commanding, unobstructed views of the Manhattan skyline. One of the few true waterfront loft residences in Hoboken, Residence 11FG captures sweeping panoramas stretching from the George Washington Bridge to the tip of Manhattan, with iconic landmarks including the Empire State Building and One World Trade Center framed by oversized 10-foot windows throughout. Originally a historic tea factory, the home has been masterfully transformed through the seamless combination of two residences into an approximately 3,000 square-foot 4 bedroom 4.5 bath architectural showpiece. Conceived by the acclaimed design team of Marchetto Higgins Stieve (architecture), Virserius Studio (interiors), and Lumen Architecture (lighting), the residence balances industrial loft character with sophisticated contemporary design. The expansive open-concept living and dining spaces are defined by exceptional scale, natural light, and dramatic corner exposure, creating an ideal environment for both everyday living and large-scale entertaining. Custom Arclinea cabinetry built-ins anchor the living/dining spaces, while a distinctive lounge nook adds warmth and personality for relaxed evenings at home. A striking living green wall with automatic irrigation introduces a natural focal point against the ever-changing skyline backdrop. The custom kitchen blends precision and elegance, featuring Arclinea cabinetry, granite countertops, Bisazza tile accents, and a suite of premium appliances including Bosch and Miele. Every detail has been thoughtfully considered to support both function and design integrity. The primary suite serves as a private retreat, offering serene city and river views, a spa-like en-suite bath with dual vanities, an oversized shower with frameless glass, and a generous walk-in closet outfitted with custom California Closets. Secondary bedrooms are equally well appointed with en-suite baths and a flexible Jack-and-Jill configuration, while a separate guest area with en-suite bath and dedicated office with Knoll cabinetry provide exceptional versatility. Beyond aesthetics, the residence was engineered for comfort and performance. Extensive acoustic construction includes sound-insulated walls, double-layer assemblies, and specialized ceiling treatments, while a raised floor system provides structural integrity and enhanced sound isolation. A two-zone HVAC system, C-Bus smart-home automation by Schneider Electric, whole-home distributed audio, hardwired networking, and advanced leak-prevention systems further elevate daily living. Two private entrances create exceptional functionality, allowing for a mudroom and full-size laundry room with custom storage. Wide-plank engineered oak flooring by MAFI runs throughout the home, complemented by teak flooring in the bathrooms and premium European finishes including Lualdi doors, Duravit fixtures, and Salvatori stone. Located directly along the Hudson River Waterfront Walkway in Hoboken’s coveted uptown neighborhood, Hudson Tea offers full-service living with a 24-hour concierge, service staff, a 2,700-square-foot fitness center with new equipment and Peloton bikes, daily classes, locker rooms, a children’s playroom, resident lounge, on-site dry cleaner, Choc-O-Pain bakery and café, and a complimentary shuttle to and from Hoboken Terminal — all moments from the NY Waterway Ferry and transportation to NYC.