1500 WASHINGTON ST Unit: 12U
SEE ALL PHOTOS
1500 WASHINGTON ST Unit: 12U
Leased

1500 WASHINGTON ST Unit: 12U

1500 WASHINGTON ST Unit: 12U, Hoboken, NJ 07030

$6,600/month
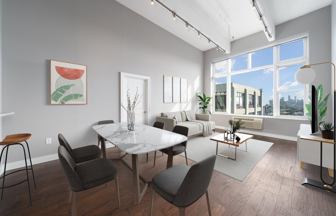
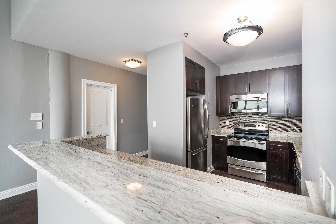
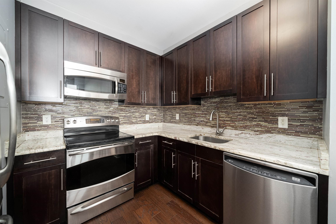
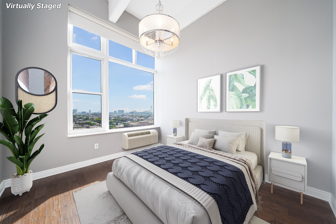
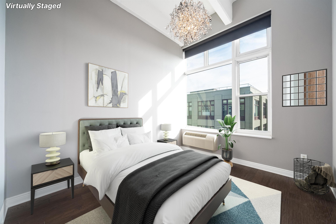
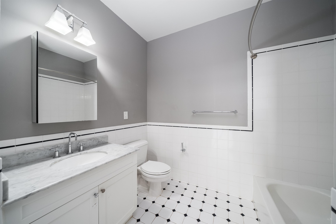
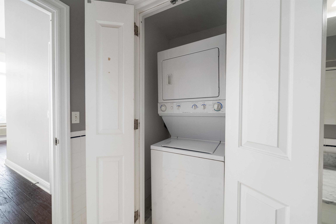
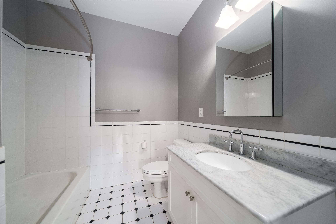
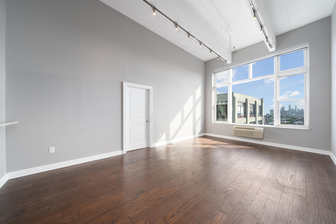
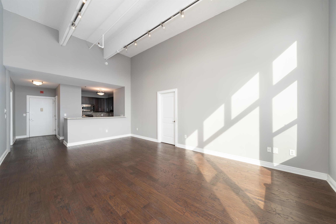
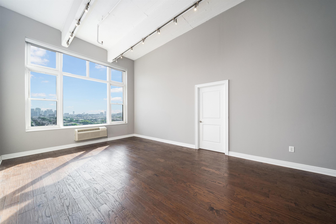
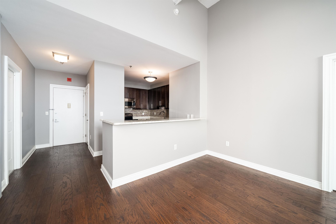
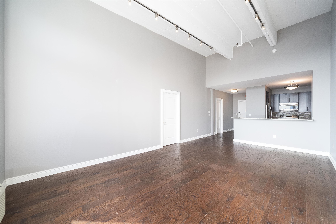
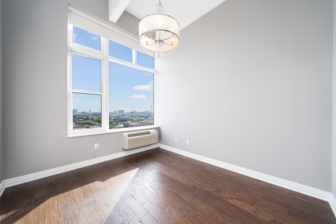
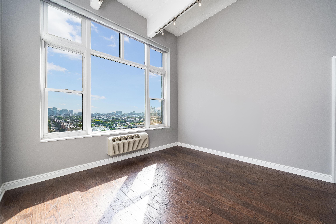
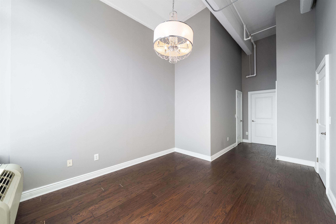
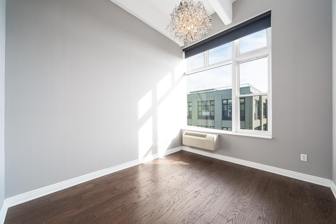
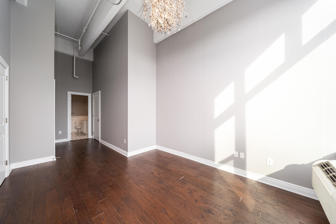
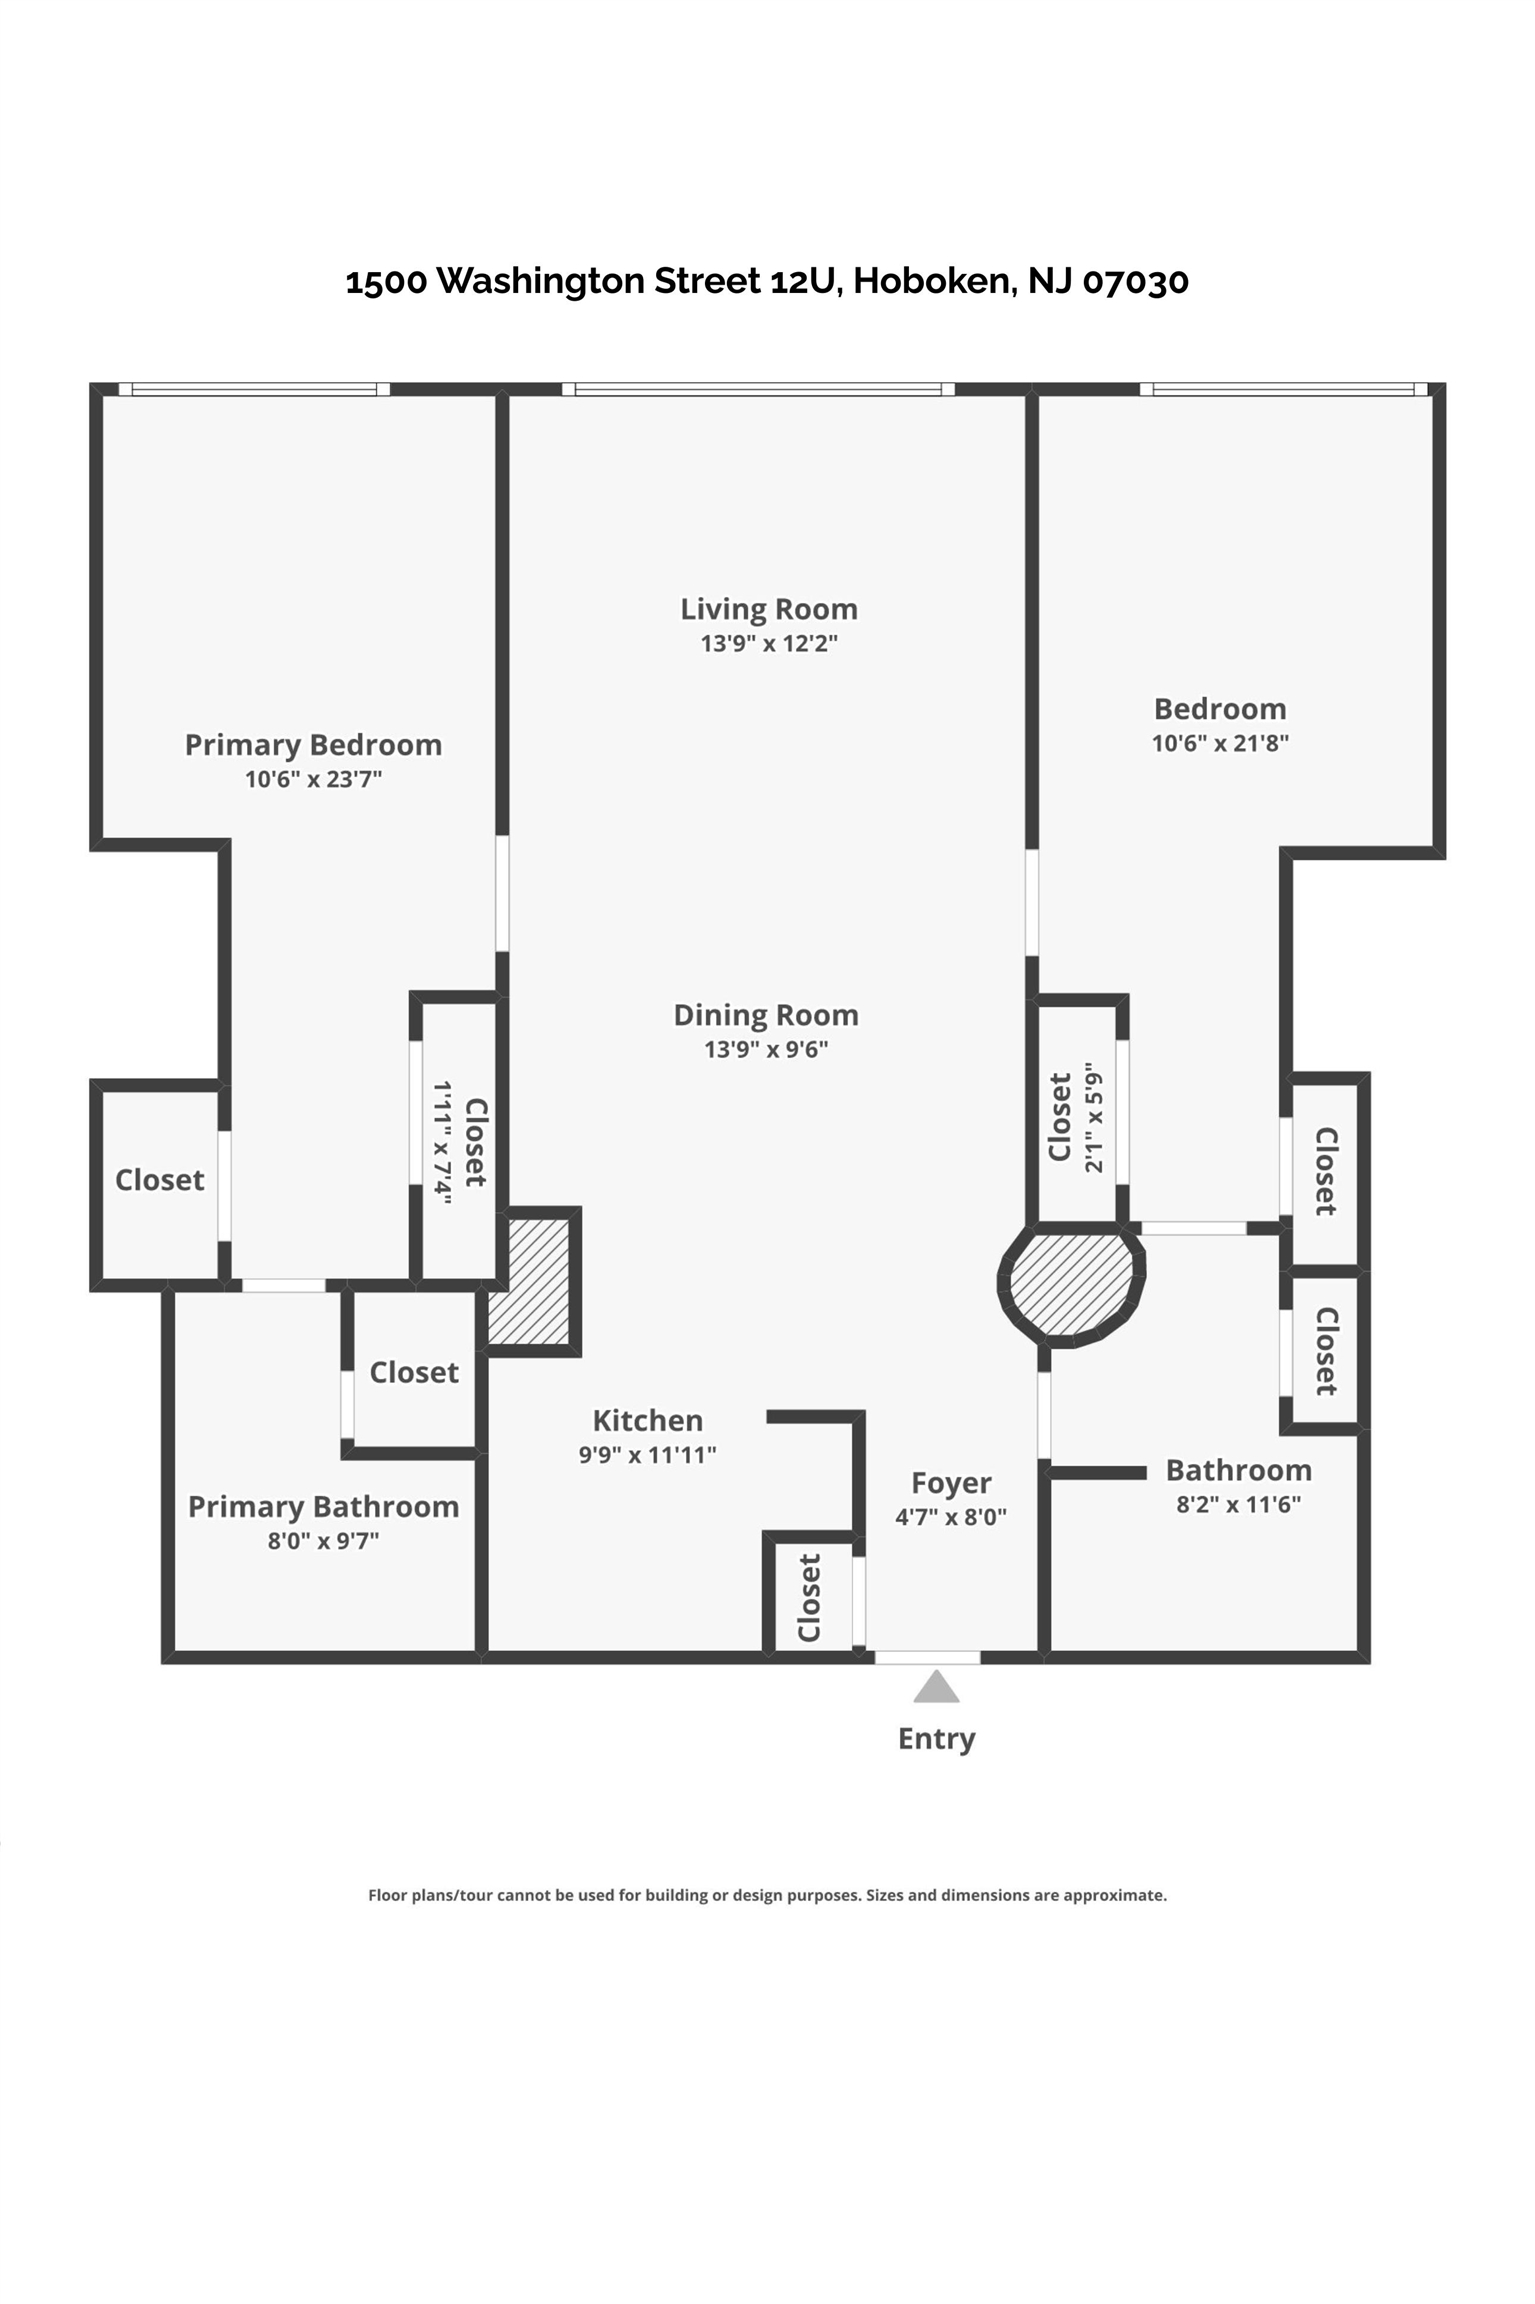
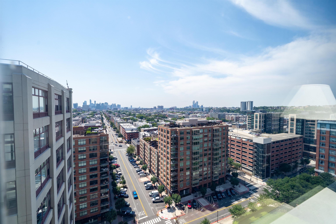
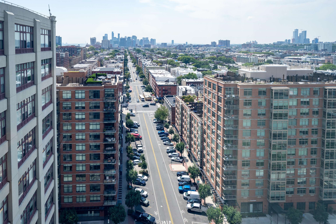
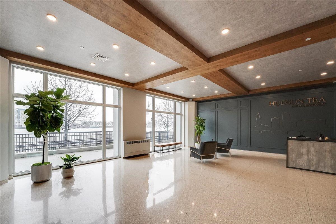
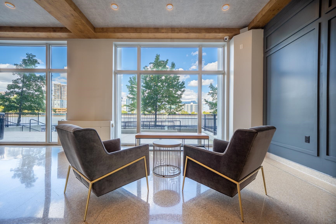
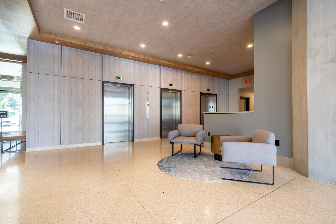
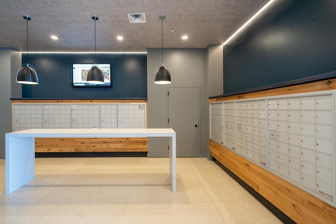
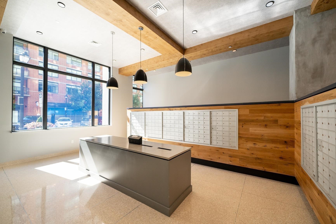
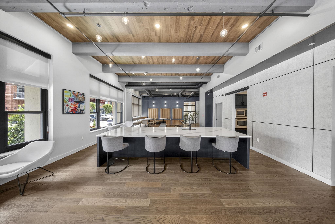
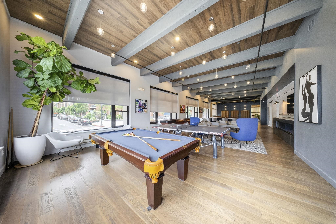
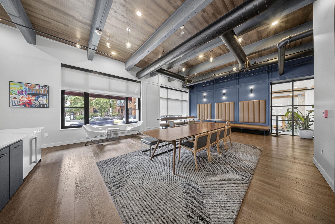
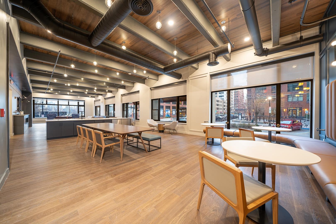
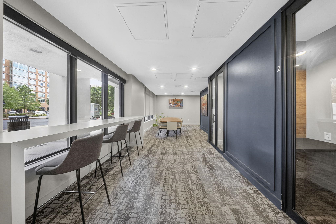
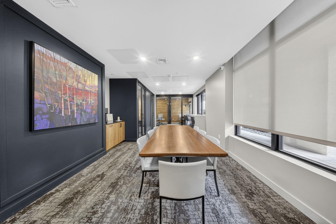
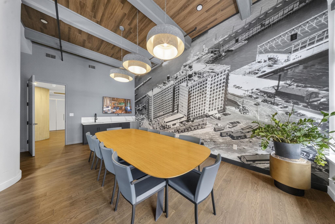
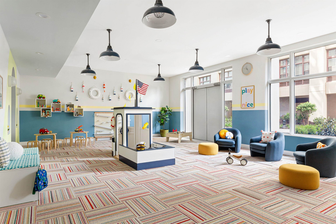
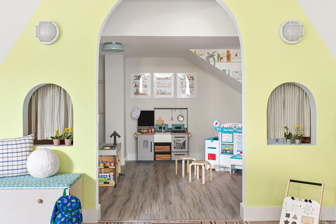
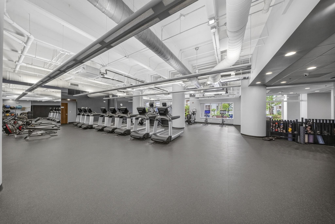
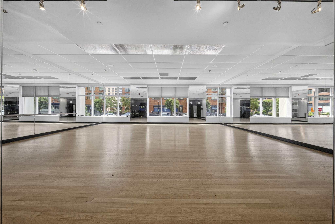
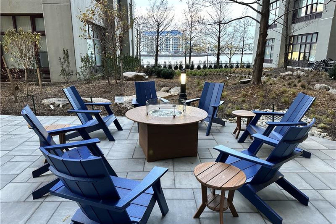
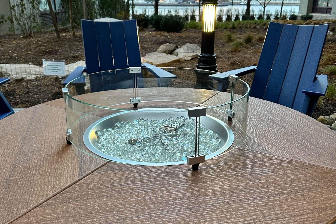
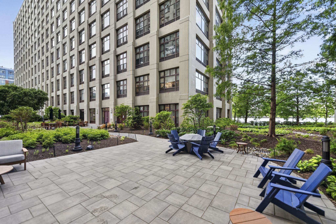
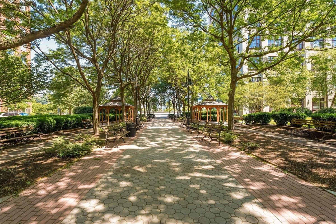
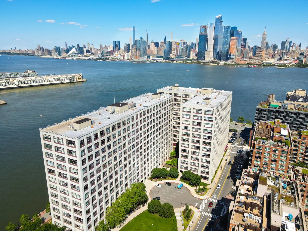
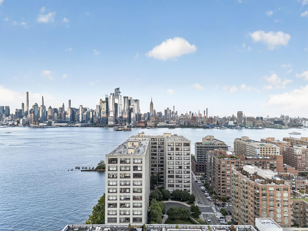
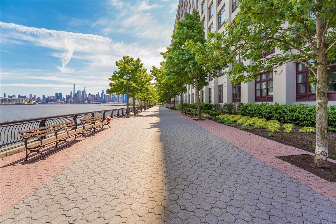
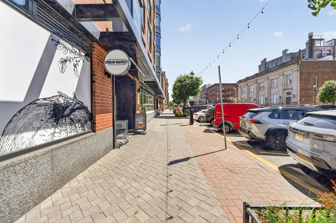
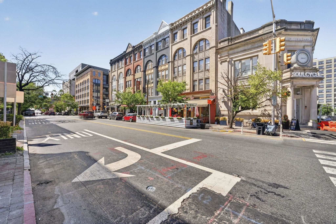
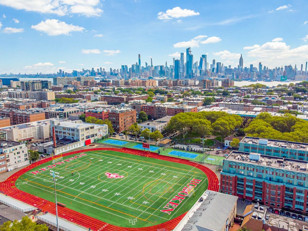
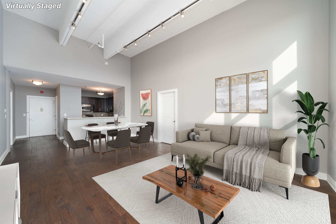
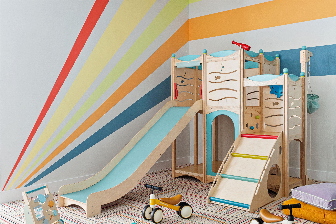
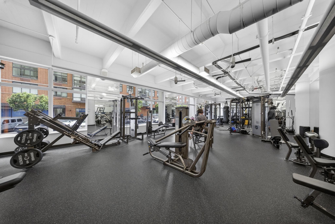
Available Sept 15th! Retreat to a quiet, sun-drenched 2-bed, 2-bath penthouse loft with 14-foot ceilings in the iconic Hudson Tea Building, Uptown Hoboken's premier waterfront address. Enjoy stunning sunrise views of the Freedom Tower and Lower Manhattan, plus sunsets over the Palisades through oversized 10-foot picture windows. This coveted "U Line" residence features a split-bedroom layout for added privacy, abundant closet space, and an open kitchen with stainless steel appliances, 42" shaker cabinetry, stone countertops, and a breakfast bar overlooking the living and dining areas. The spacious king-sized primary suite offers room for a home office or fitness area and includes an en-suite bath. A generously sized second bedroom features upgraded lighting, a double closet, and beautiful views. Additional highlights include hardwood floors, exposed concrete beams, upgraded lighting and window shades, in-unit laundry, and a coat closet. The luxe amenities of Hudson Tea offers a full suite of services including a 24-hour concierge, nearly 3000 sqft 24 hour gym with Pelotons, stunning resident's lounge with private dining room offering Midtown views, a new free WFH space, kid's playroom, 3 high-speed elevators, free shuttle to/from PATH, dry cleaner, Choc O Pain French cafe onsite, and resident's courtyard with fire pit perfect for alfresco dining, bike & resident's storage. Located directly on the Uptown Hudson River waterfront, enjoy proximity to neighboring Maxwell Parks, boutique shopping, outdoor eateries, Soul Cycle, Pilates, spas, Uncorked Wine shop, and easy access to transportation including the Direct 14th St Ferry to Midtown & WFC. With Trader Joe's, Whole Foods, and Urban Market, every convenience is at your doorstep. Parking easily available across the street in either the Laz or Littleman garages for rent.

2
beds

2
baths

1,155 Sq.Ft. LIVING AREA
Danielle Bonk

Features & Amenities

Interior

  • total bedrooms2
  • Total bathrooms2
  • full bathrooms2
  • Flooring Hardwood Floor
  • APPLIANCES Dishwasher, Microwave, Refrigerator, Washer/Dryer, Oven/Range Electric
  • other interior Features Intercom, Hardwood Floor

Area & Lot

  • Status Leased
  • Date Leased September 9, 2026
  • Living Area1,155 Sq.Ft.
  • MLS® ID260016448
  • TypeCondo
  • NeighborhoodHoboken
  • Architecture StylesMulti-Level, Loft

Exterior

  • lot featuresNear Train, Near Shopping, Near Bus, Near Parks, Near Schools, Near Path
  • parkingOther-See Remarks, Garage
  • HEAT TYPEHeat Pump, Electric
  • AIR CONDITIONINGA/C Wall

Financial

  • Lease Price$6,600/mo
  • HOA $6,600

Hoboken

Explore

Work With Us

Align Luxury goes beyond to find off-market buyers for sellers and off-market sellers for buyers. Reach out to the team today to discuss what works in today's market.

Follow Us on Instagram