

1400 HUDSON ST Unit: 823
SEE ALL PHOTOS
1400 HUDSON ST Unit: 823
Courtesy of EXP REALTY LLC
Sold

1400 HUDSON ST Unit: 823

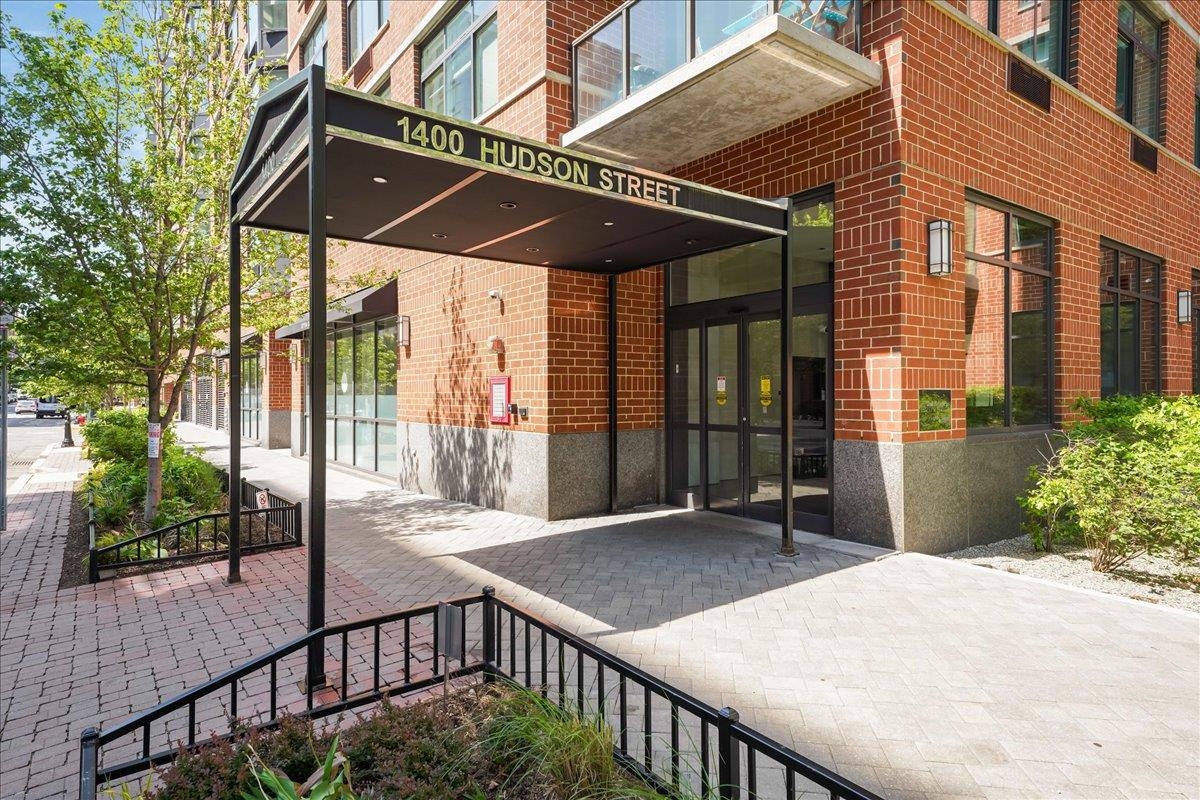
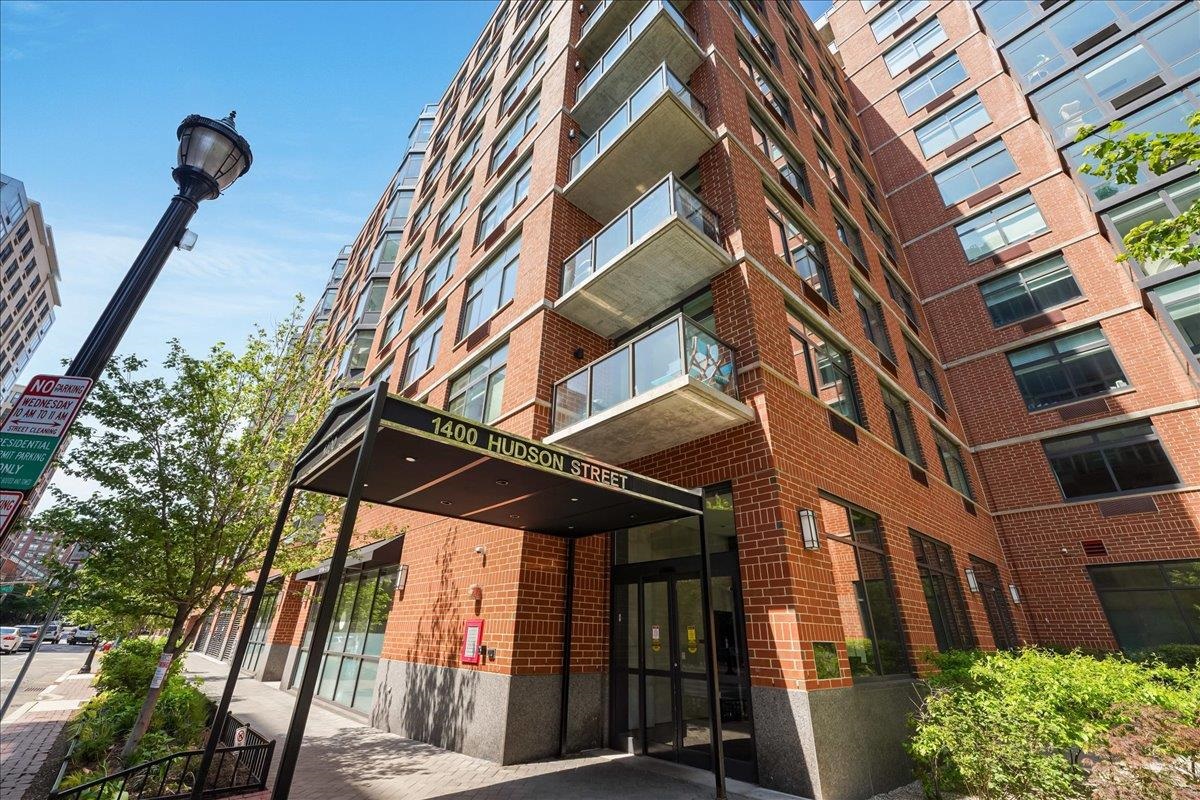
1400 HUDSON ST Unit: 823, Hoboken, NJ 07030

$900,000
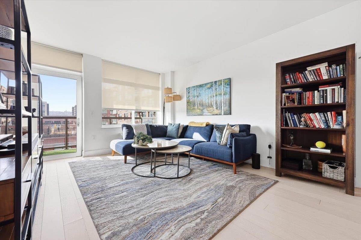
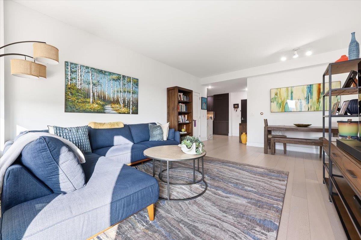
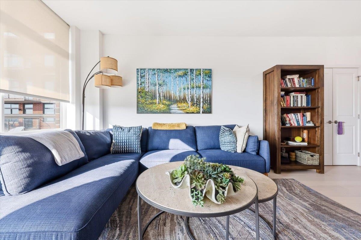
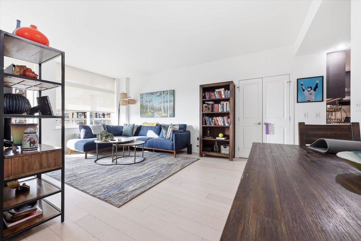
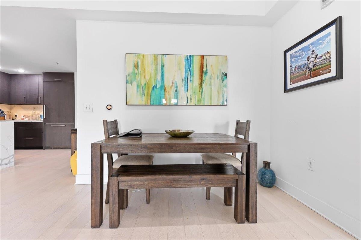
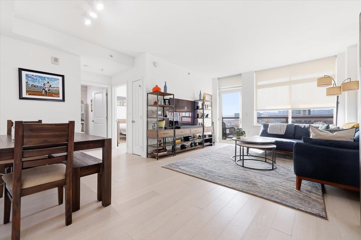
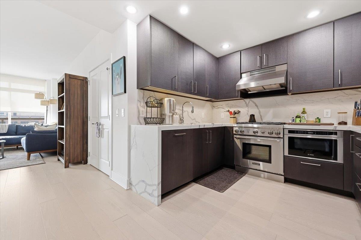
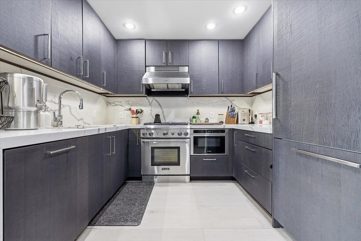
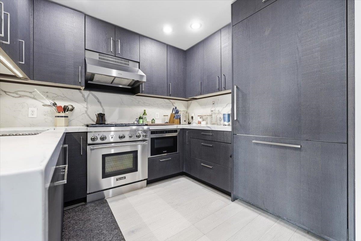
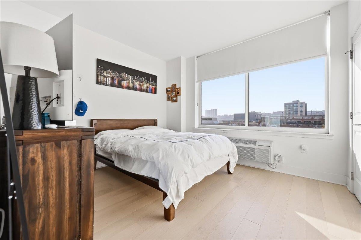
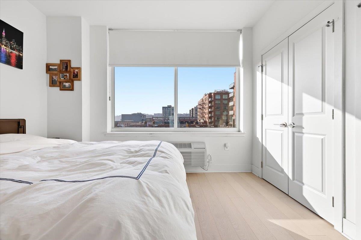
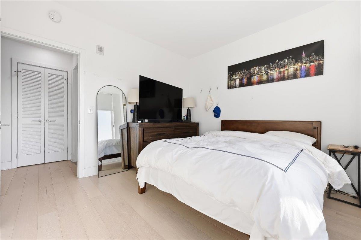
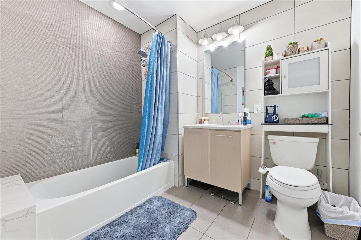
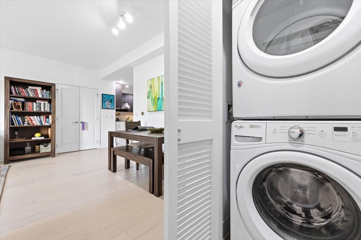
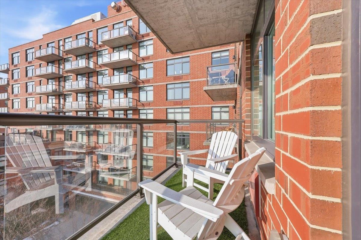
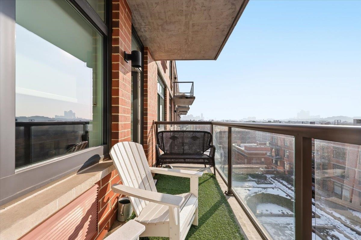
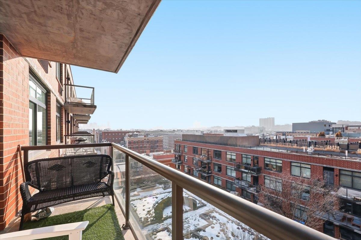
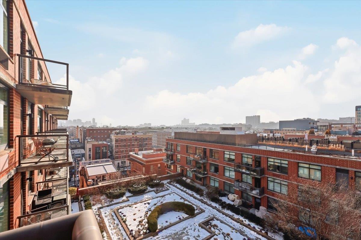
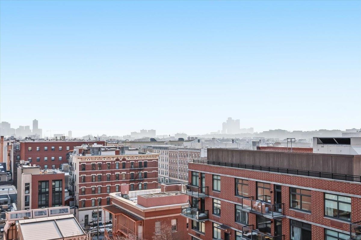
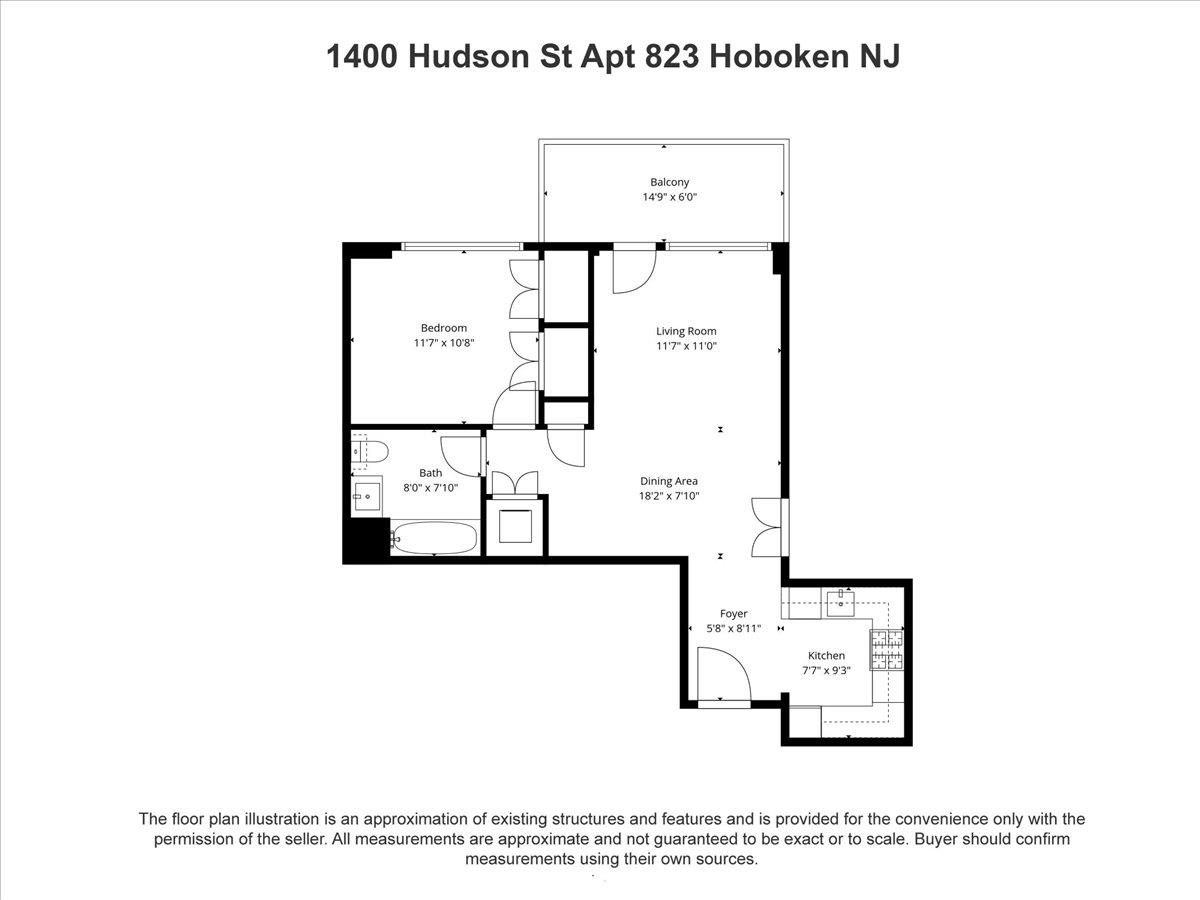
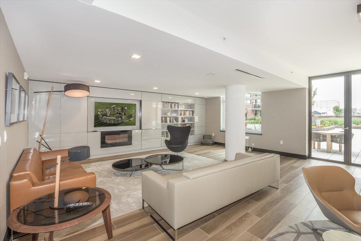
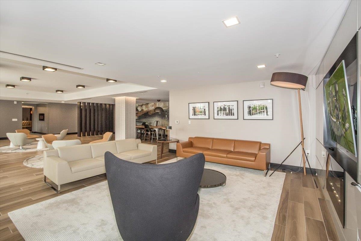
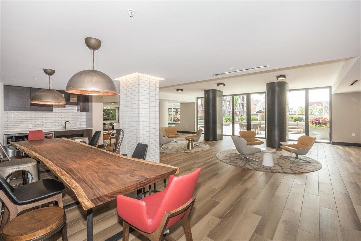
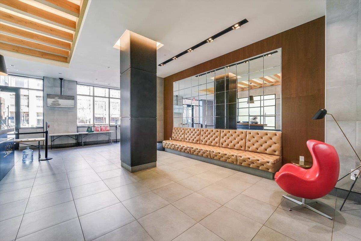
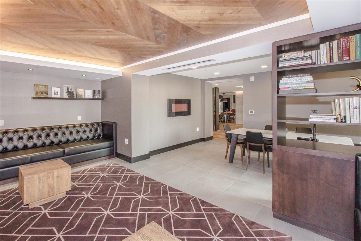
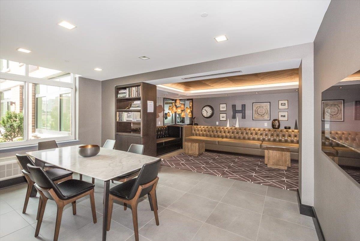
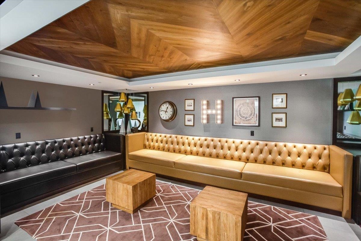
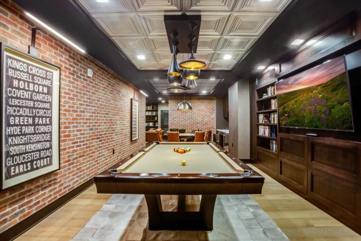
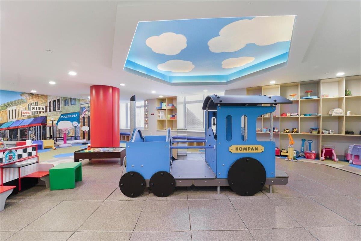
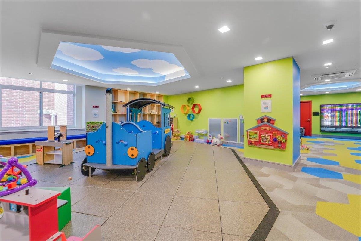
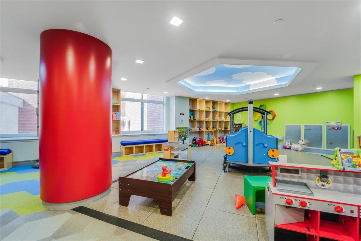
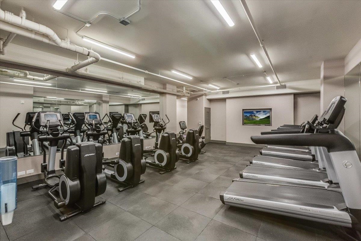
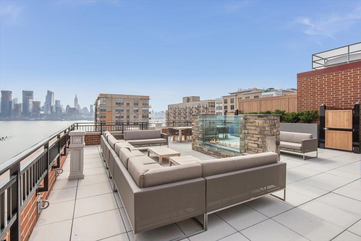
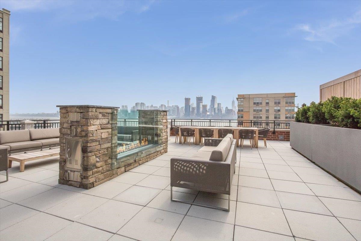
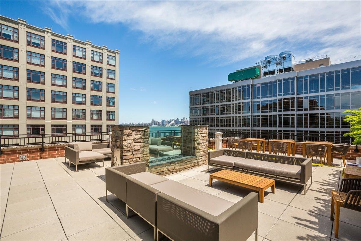
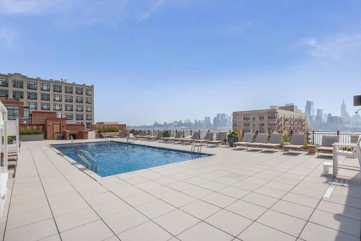
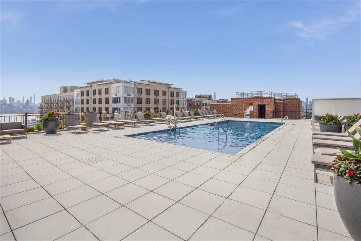
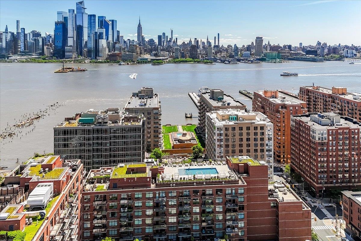
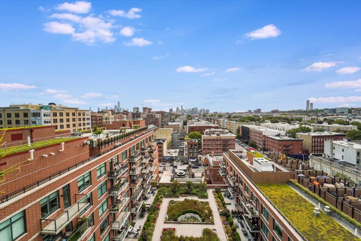
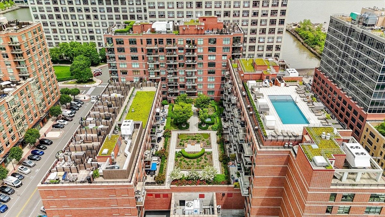
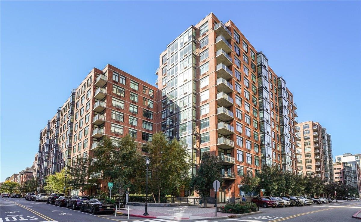
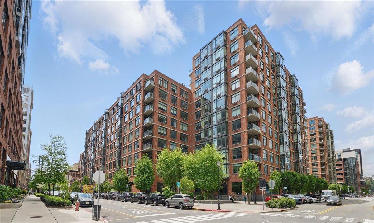
Residence 823, is a perfectly laid out 1 bedroom 1 bathroom with private attached terrace flooded with natural light and endless sunsets at the prestigious 1400 Hudson @Hudson Tea. The open concept living, dining, chef's kitchen is perfect for entertaining and includes sleek white quartz countertops, custom cabinetry with soft close drawers and high end stainless steel appliances from Bosch and Thermador. With a freshly painted neutral palette, wide plank all natural white Oak hardwood floors, & full sized front loading laundry in-unit, this very well maintained home has it all. The convenience of accessibility to your amenities is unmatched, and include the large heated pool with stellar NYC views to relax by this summer, roofdecks, firepits, BBQ grills, yoga, several gyms. 1400 Hudson's luxury resort-like amenities also include a 24 hour, highly skilled concierge/doorman service, shuttle to and from PATH, pet washing room, and childrens playroom. Transportation options are endless with the 14th St. ferry terminal to both Midtown & WFC and the 126 bus to Port Authority. The vibrant 14th St. corridor has anything you need including great boutiques, Soul Cycle, wineshop, Cafes, Trader Joes, & Dumbo Market! Parking easily for rent @ Little Man garage across the street, Laz @1450 Bloom, or in the building by owner when available. Tenant in place & willing to stay for an investor buyer or move out for an owner occupier and flexible close date available.

1
bed

1
bath

750 Sq.Ft. LIVING AREA

Danielle Bonk

Features & Amenities

Interior

  • total bedrooms1
  • Total bathroom1
  • full bathroom1
  • Flooring Hardwood Floor
  • APPLIANCES Dishwasher, Disposal, Microwave, Refrigerator, Washer/Dryer, Oven/Range Gas
  • other interior Features Terrace, Hardwood Floor

Area & Lot

  • Status Sold
  • Date Sold April 24, 2026
  • Living Area750 Sq.Ft.
  • MLS® ID260003490
  • TypeCondo
  • NeighborhoodHoboken
  • Architecture StylesMulti-Level

Exterior

  • lot featuresNear Train, Near Shopping, Near Bus, Near Parks, Near Schools, Near Path
  • parkingOther-See Remarks
  • HEAT TYPEElectric, Hot Air
  • AIR CONDITIONINGA/C Wall
  • HOA AmenitiesWater

Financial

  • Sales Price$900,000

Hoboken

Explore

Work With Us

Align Luxury goes beyond to find off-market buyers for sellers and off-market sellers for buyers. Reach out to the team today to discuss what works in today's market.

Follow Us on Instagram