
141 Deer Path Lane
141 Deer Path Lane
141 Deer Path Lane
141 Deer Path Lane
141 Deer Path Lane
141 Deer Path Lane
141 Deer Path Lane
141 Deer Path Lane
141 Deer Path Lane
141 Deer Path Lane
141 Deer Path Lane
141 Deer Path Lane
141 Deer Path Lane
141 Deer Path Lane
141 Deer Path Lane
141 Deer Path Lane
141 Deer Path Lane
141 Deer Path Lane
141 Deer Path Lane
141 Deer Path Lane
141 Deer Path Lane
141 Deer Path Lane
141 Deer Path Lane
141 Deer Path Lane
141 Deer Path Lane
141 Deer Path Lane
141 Deer Path Lane
141 Deer Path Lane
141 Deer Path Lane
141 Deer Path Lane
141 Deer Path Lane
141 Deer Path Lane
141 Deer Path Lane
141 Deer Path Lane
141 Deer Path Lane
141 Deer Path Lane
141 Deer Path Lane
141 Deer Path Lane
141 Deer Path Lane
141 Deer Path Lane
141 Deer Path Lane
141 Deer Path Lane
141 Deer Path Lane
141 Deer Path Lane
141 Deer Path Lane
141 Deer Path Lane
141 Deer Path Lane
141 Deer Path Lane
141 Deer Path Lane
141 Deer Path Lane
141 Deer Path Lane
141 Deer Path Lane
141 Deer Path Lane
141 Deer Path Lane
141 Deer Path Lane
141 Deer Path Lane
141 Deer Path Lane
141 Deer Path Lane
141 Deer Path Lane
141 Deer Path Lane
141 Deer Path Lane
141 Deer Path Lane
141 Deer Path Lane
141 Deer Path Lane
141 Deer Path Lane
141 Deer Path Lane
141 Deer Path Lane
141 Deer Path Lane
141 Deer Path Lane
141 Deer Path Lane
141 Deer Path Lane
141 Deer Path Lane
141 Deer Path Lane
141 Deer Path Lane
141 Deer Path Lane
141 Deer Path Lane
SEE ALL PHOTOS
141 Deer Path Lane
141 Deer Path Lane
141 Deer Path Lane
141 Deer Path Lane
141 Deer Path Lane
141 Deer Path Lane
141 Deer Path Lane
141 Deer Path Lane
141 Deer Path Lane
141 Deer Path Lane
141 Deer Path Lane
141 Deer Path Lane
141 Deer Path Lane
141 Deer Path Lane
141 Deer Path Lane
141 Deer Path Lane
141 Deer Path Lane
141 Deer Path Lane
141 Deer Path Lane
141 Deer Path Lane
141 Deer Path Lane
141 Deer Path Lane
141 Deer Path Lane
141 Deer Path Lane
141 Deer Path Lane
141 Deer Path Lane
141 Deer Path Lane
141 Deer Path Lane
141 Deer Path Lane
141 Deer Path Lane
141 Deer Path Lane
141 Deer Path Lane
141 Deer Path Lane
141 Deer Path Lane
141 Deer Path Lane
141 Deer Path Lane
141 Deer Path Lane
141 Deer Path Lane
141 Deer Path Lane
141 Deer Path Lane
141 Deer Path Lane
141 Deer Path Lane
141 Deer Path Lane
141 Deer Path Lane
141 Deer Path Lane
141 Deer Path Lane
141 Deer Path Lane
141 Deer Path Lane
141 Deer Path Lane
141 Deer Path Lane
141 Deer Path Lane
141 Deer Path Lane
141 Deer Path Lane
141 Deer Path Lane
141 Deer Path Lane
141 Deer Path Lane
141 Deer Path Lane
141 Deer Path Lane
141 Deer Path Lane
141 Deer Path Lane
141 Deer Path Lane
141 Deer Path Lane
141 Deer Path Lane
141 Deer Path Lane
141 Deer Path Lane
141 Deer Path Lane
141 Deer Path Lane
141 Deer Path Lane
141 Deer Path Lane
141 Deer Path Lane
141 Deer Path Lane
141 Deer Path Lane
141 Deer Path Lane
141 Deer Path Lane
141 Deer Path Lane
141 Deer Path Lane
Pending

141 Deer Path Lane

141 Deer Path Lane, Freehold, NJ 07728

$1,120,000
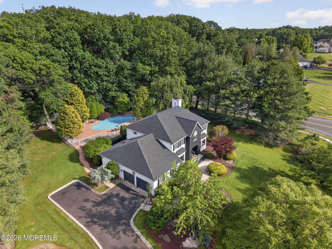
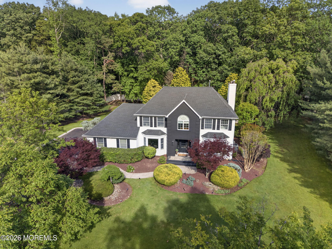
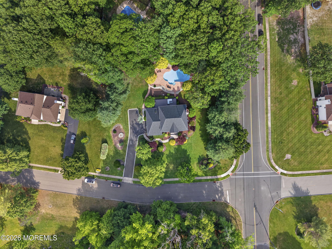
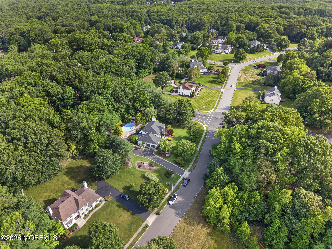
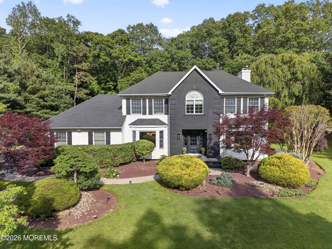
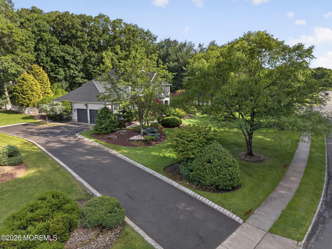
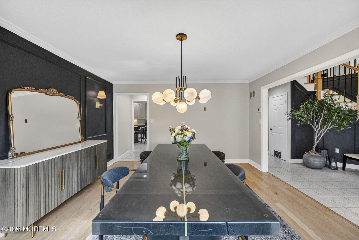
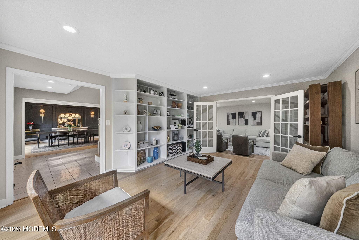
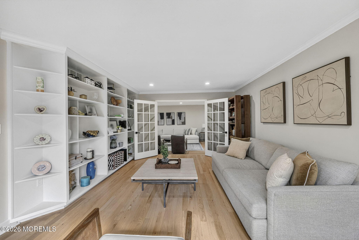
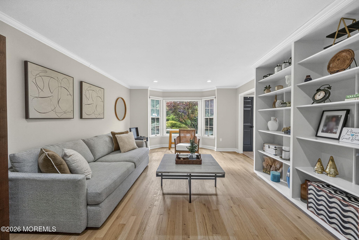
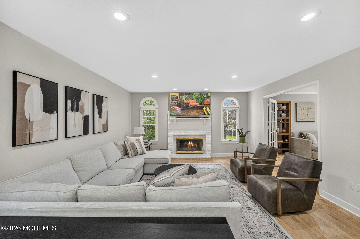
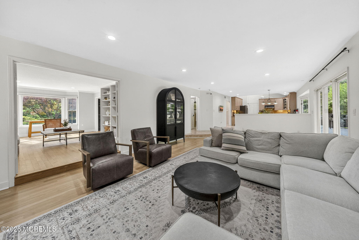
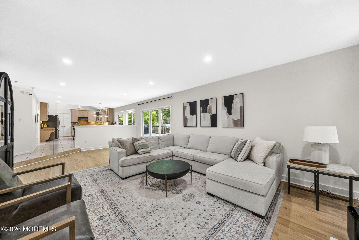
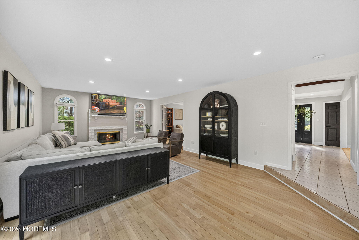
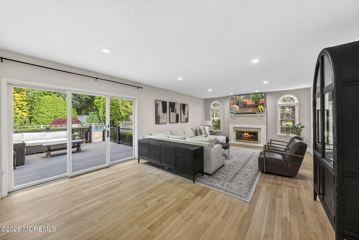
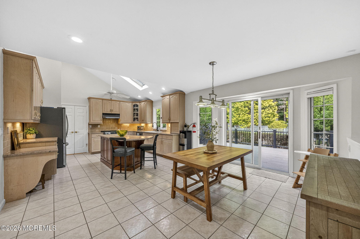
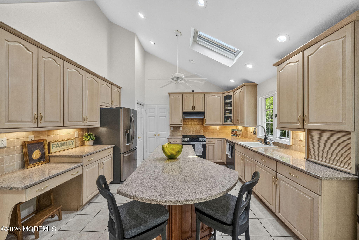
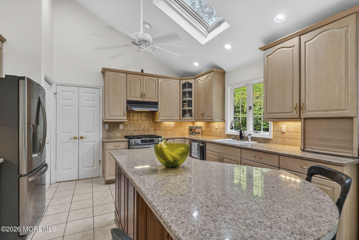
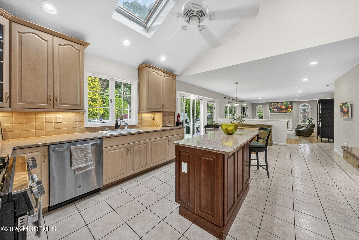
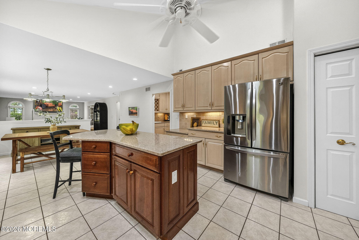
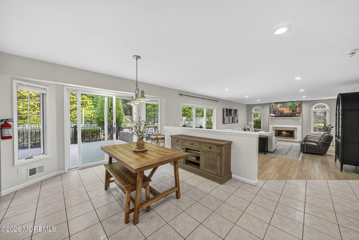
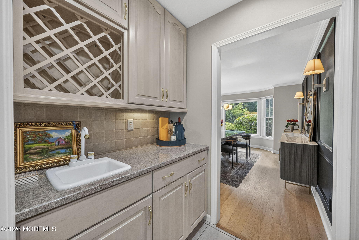
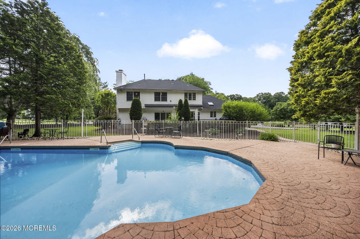
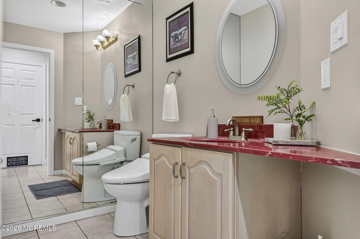
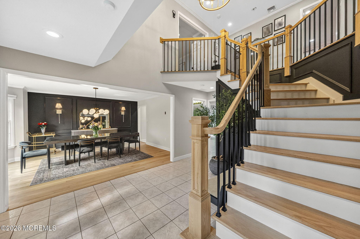
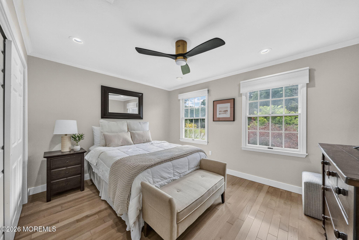
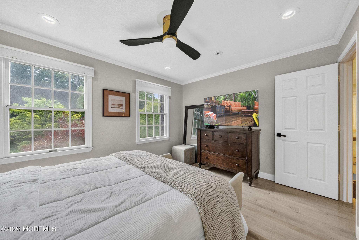
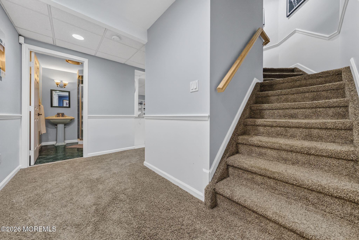
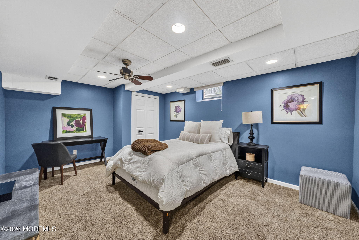
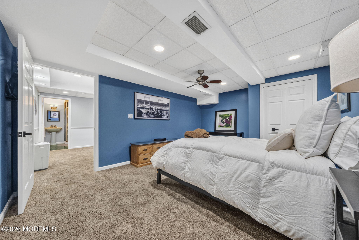
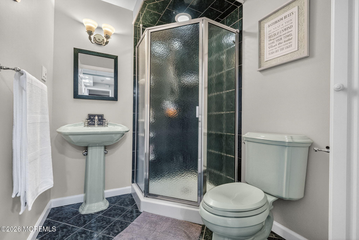
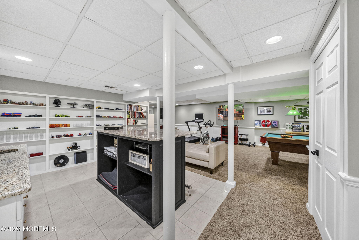
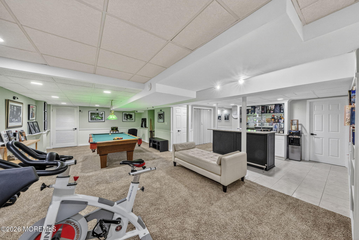
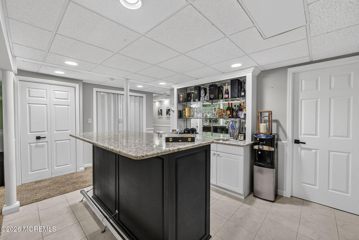
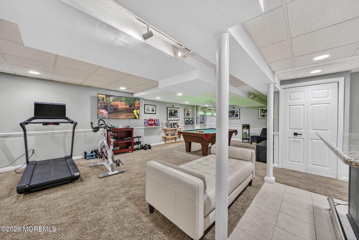
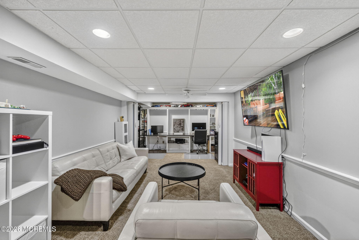
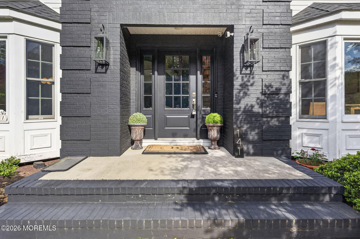
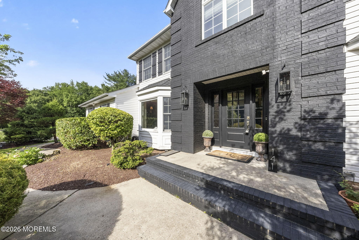
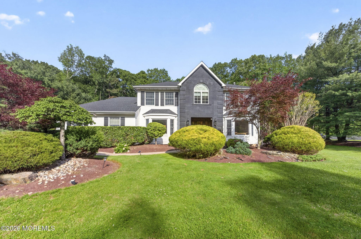
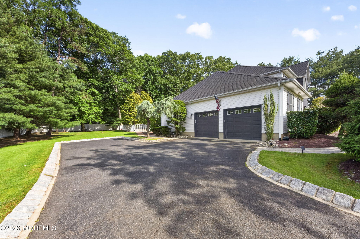
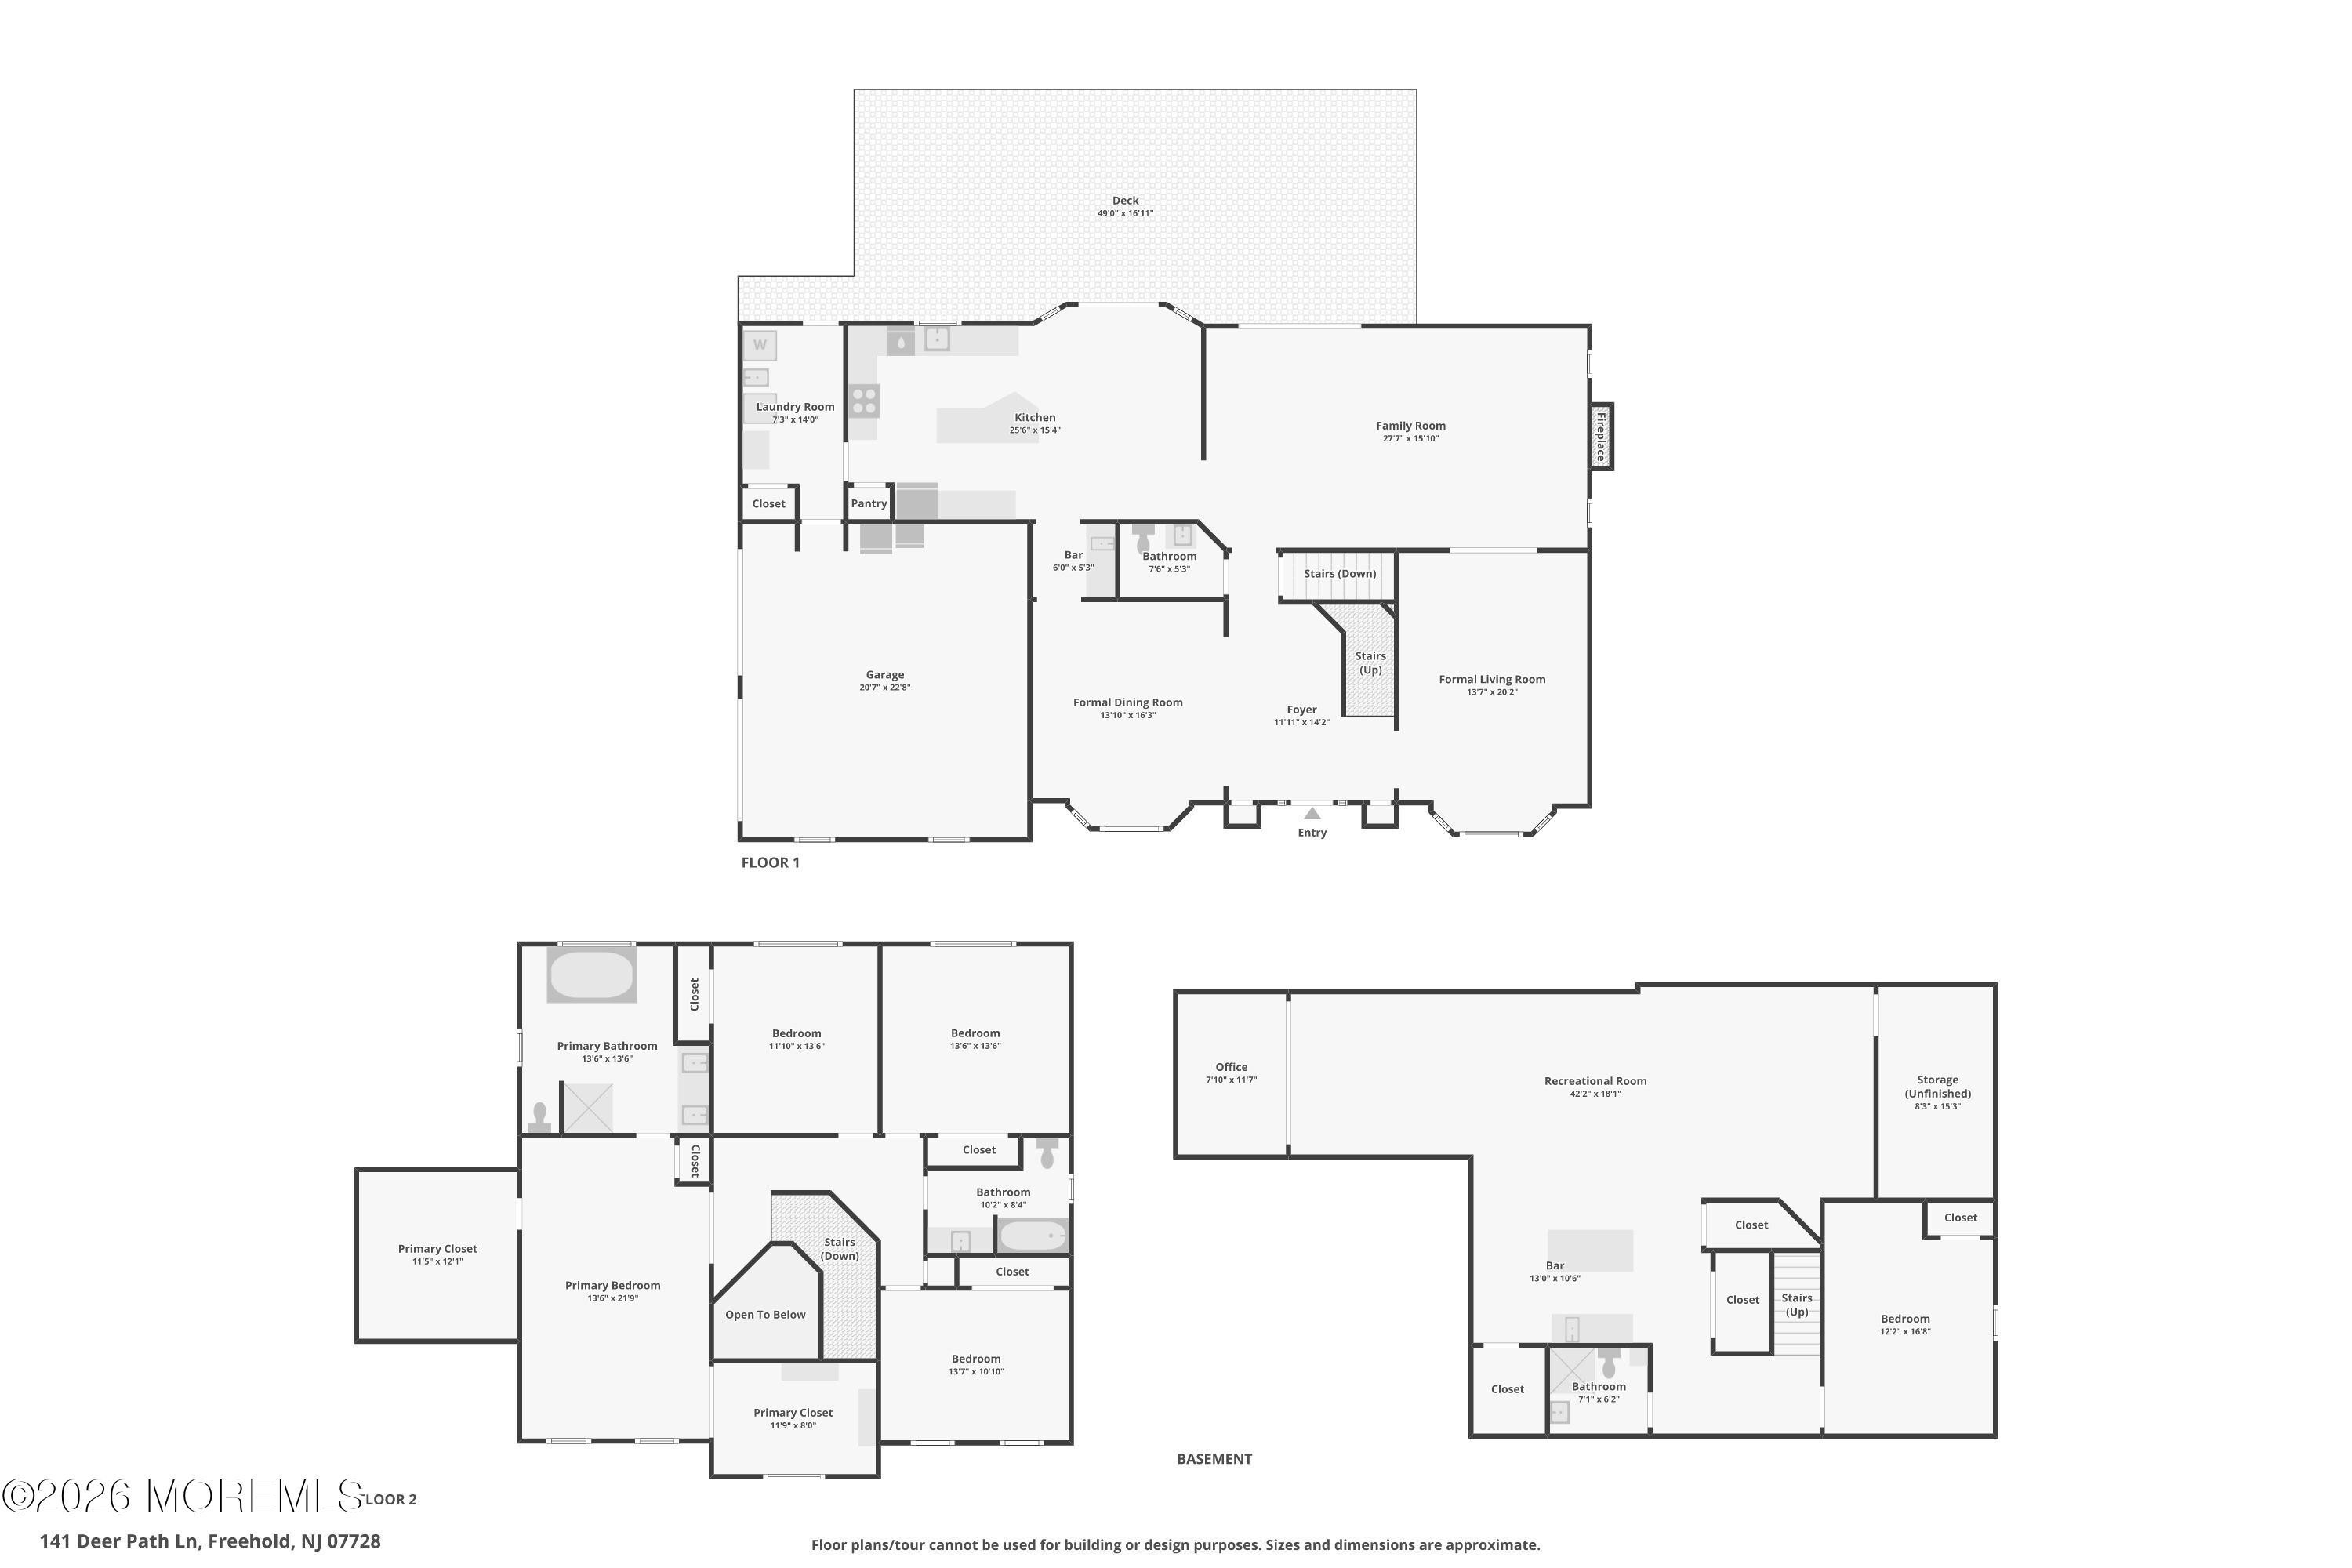
Welcome to Top of the Hill in Freehold Township! This beautifully updated 5BR, 3.5BA Colonial sits on a private 0.74-acre lot and offers over 3,000 sq ft plus a finished heated basement. A grand two-story foyer opens to spacious living areas, hardwood floors, formal dining room, two large family/living spaces, and a bright kitchen with granite counters, center island, Butler's pantry, and skylights. The finished basement features a bedroom, full bath, workspace, and wet bar. Enjoy a resort-style backyard with heated in-ground pool, remodeled deck, awnings, fenced yard, and Sonos outdoor sound. Recent updates include roof, HVAC, EV charger, appliances, pool equipment, generator, and more. Move-in ready! Welcome to Top of the Hill in Freehold Township! This beautifully updated 5-bedroom, 3.5-bath Colonial is tucked away on a private 0.74-acre lot in one of Freehold Township's most desirable neighborhoods -- and it delivers the perfect blend of space, comfort, and resort-style living.
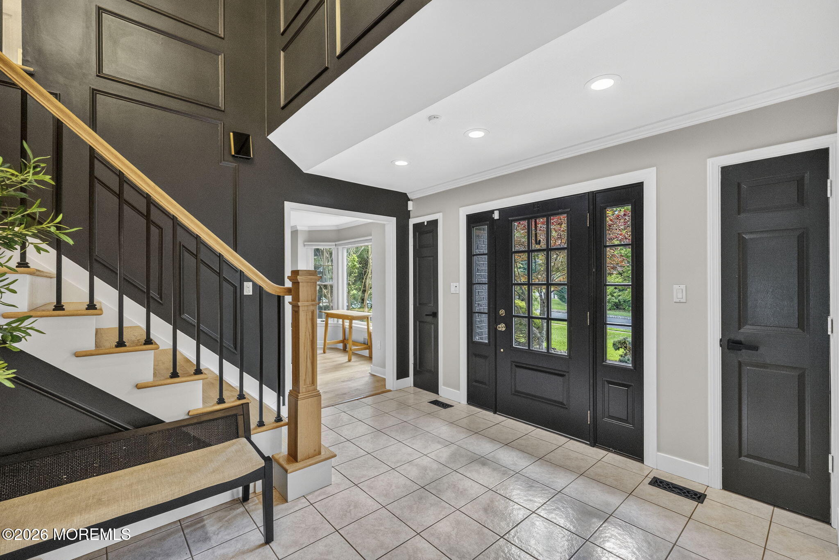
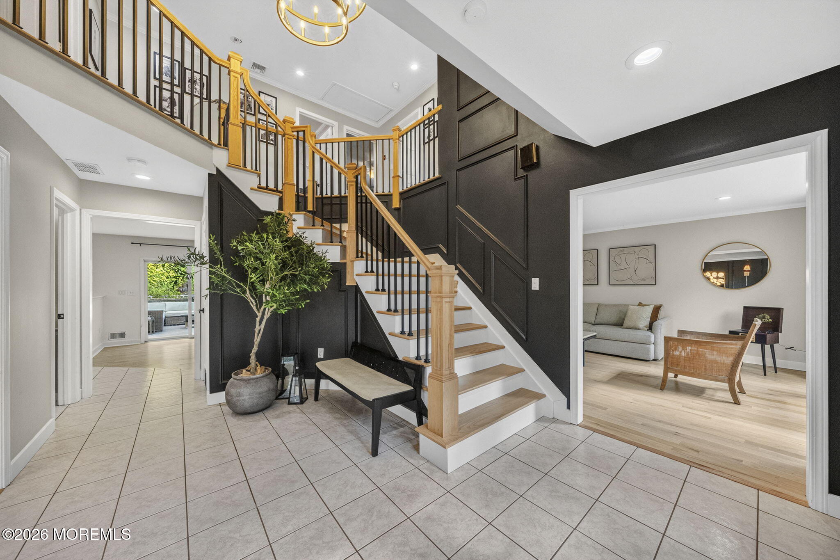
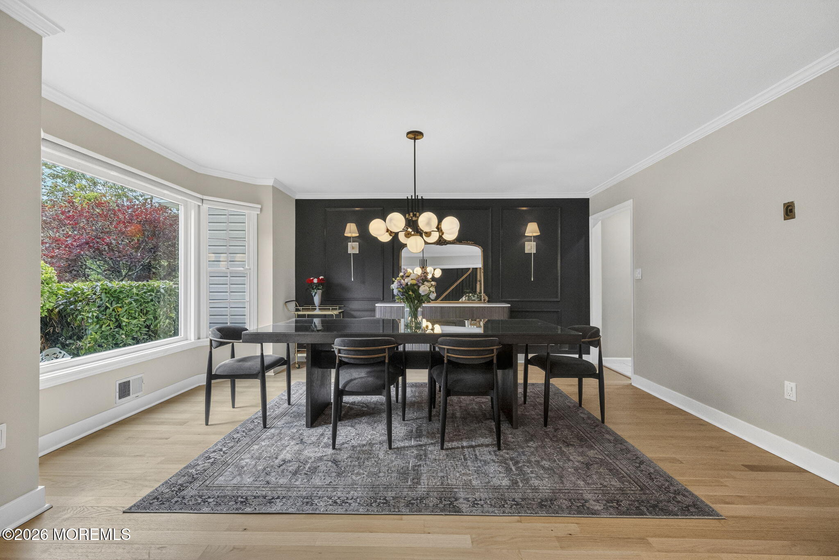
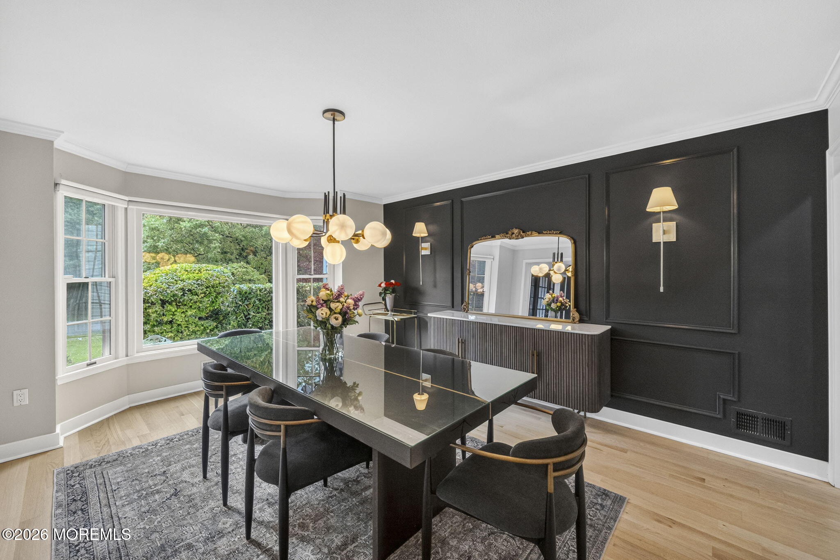
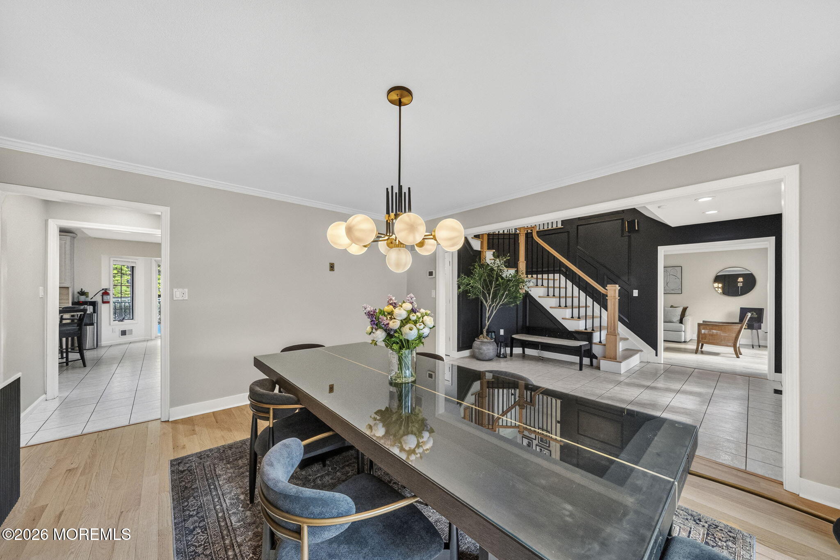
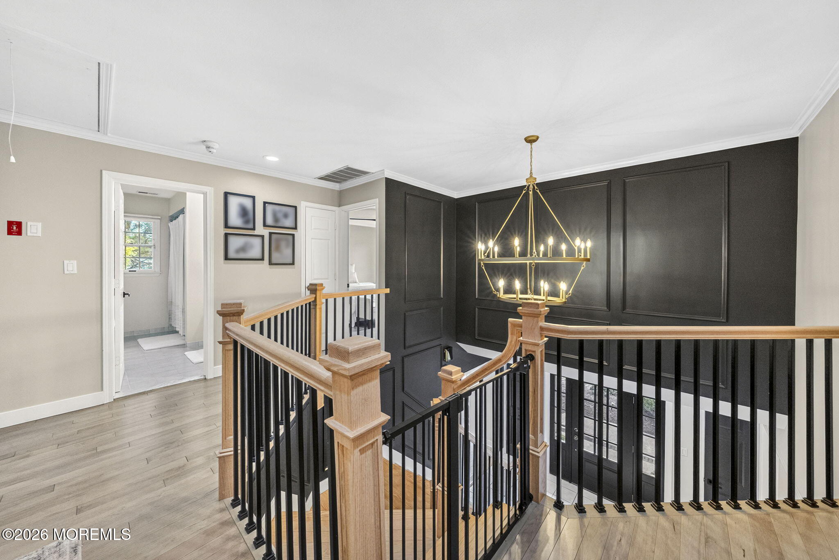
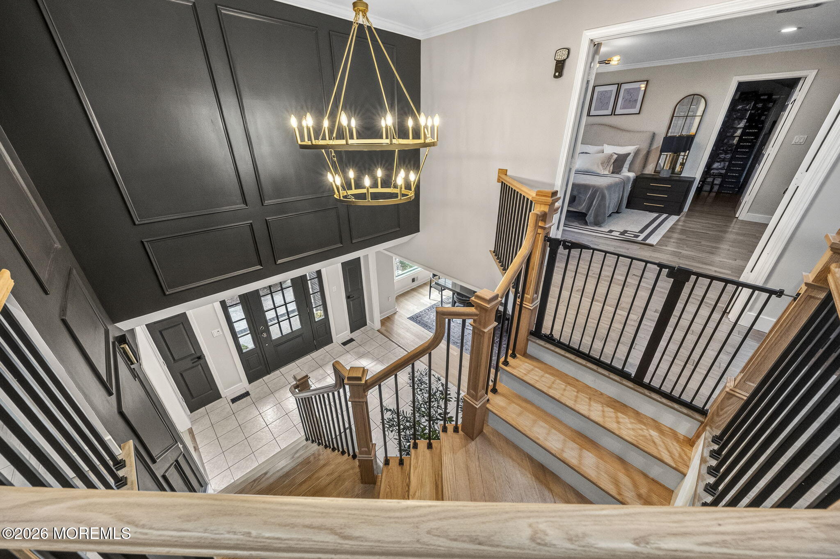
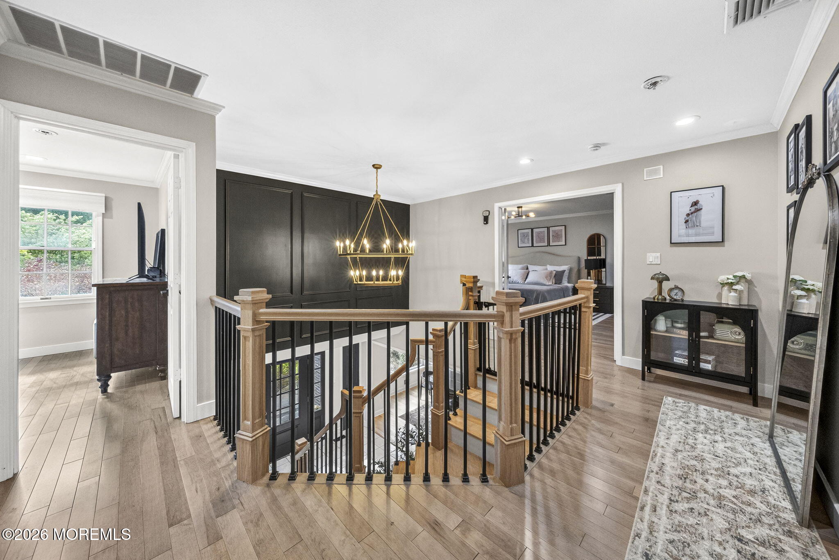
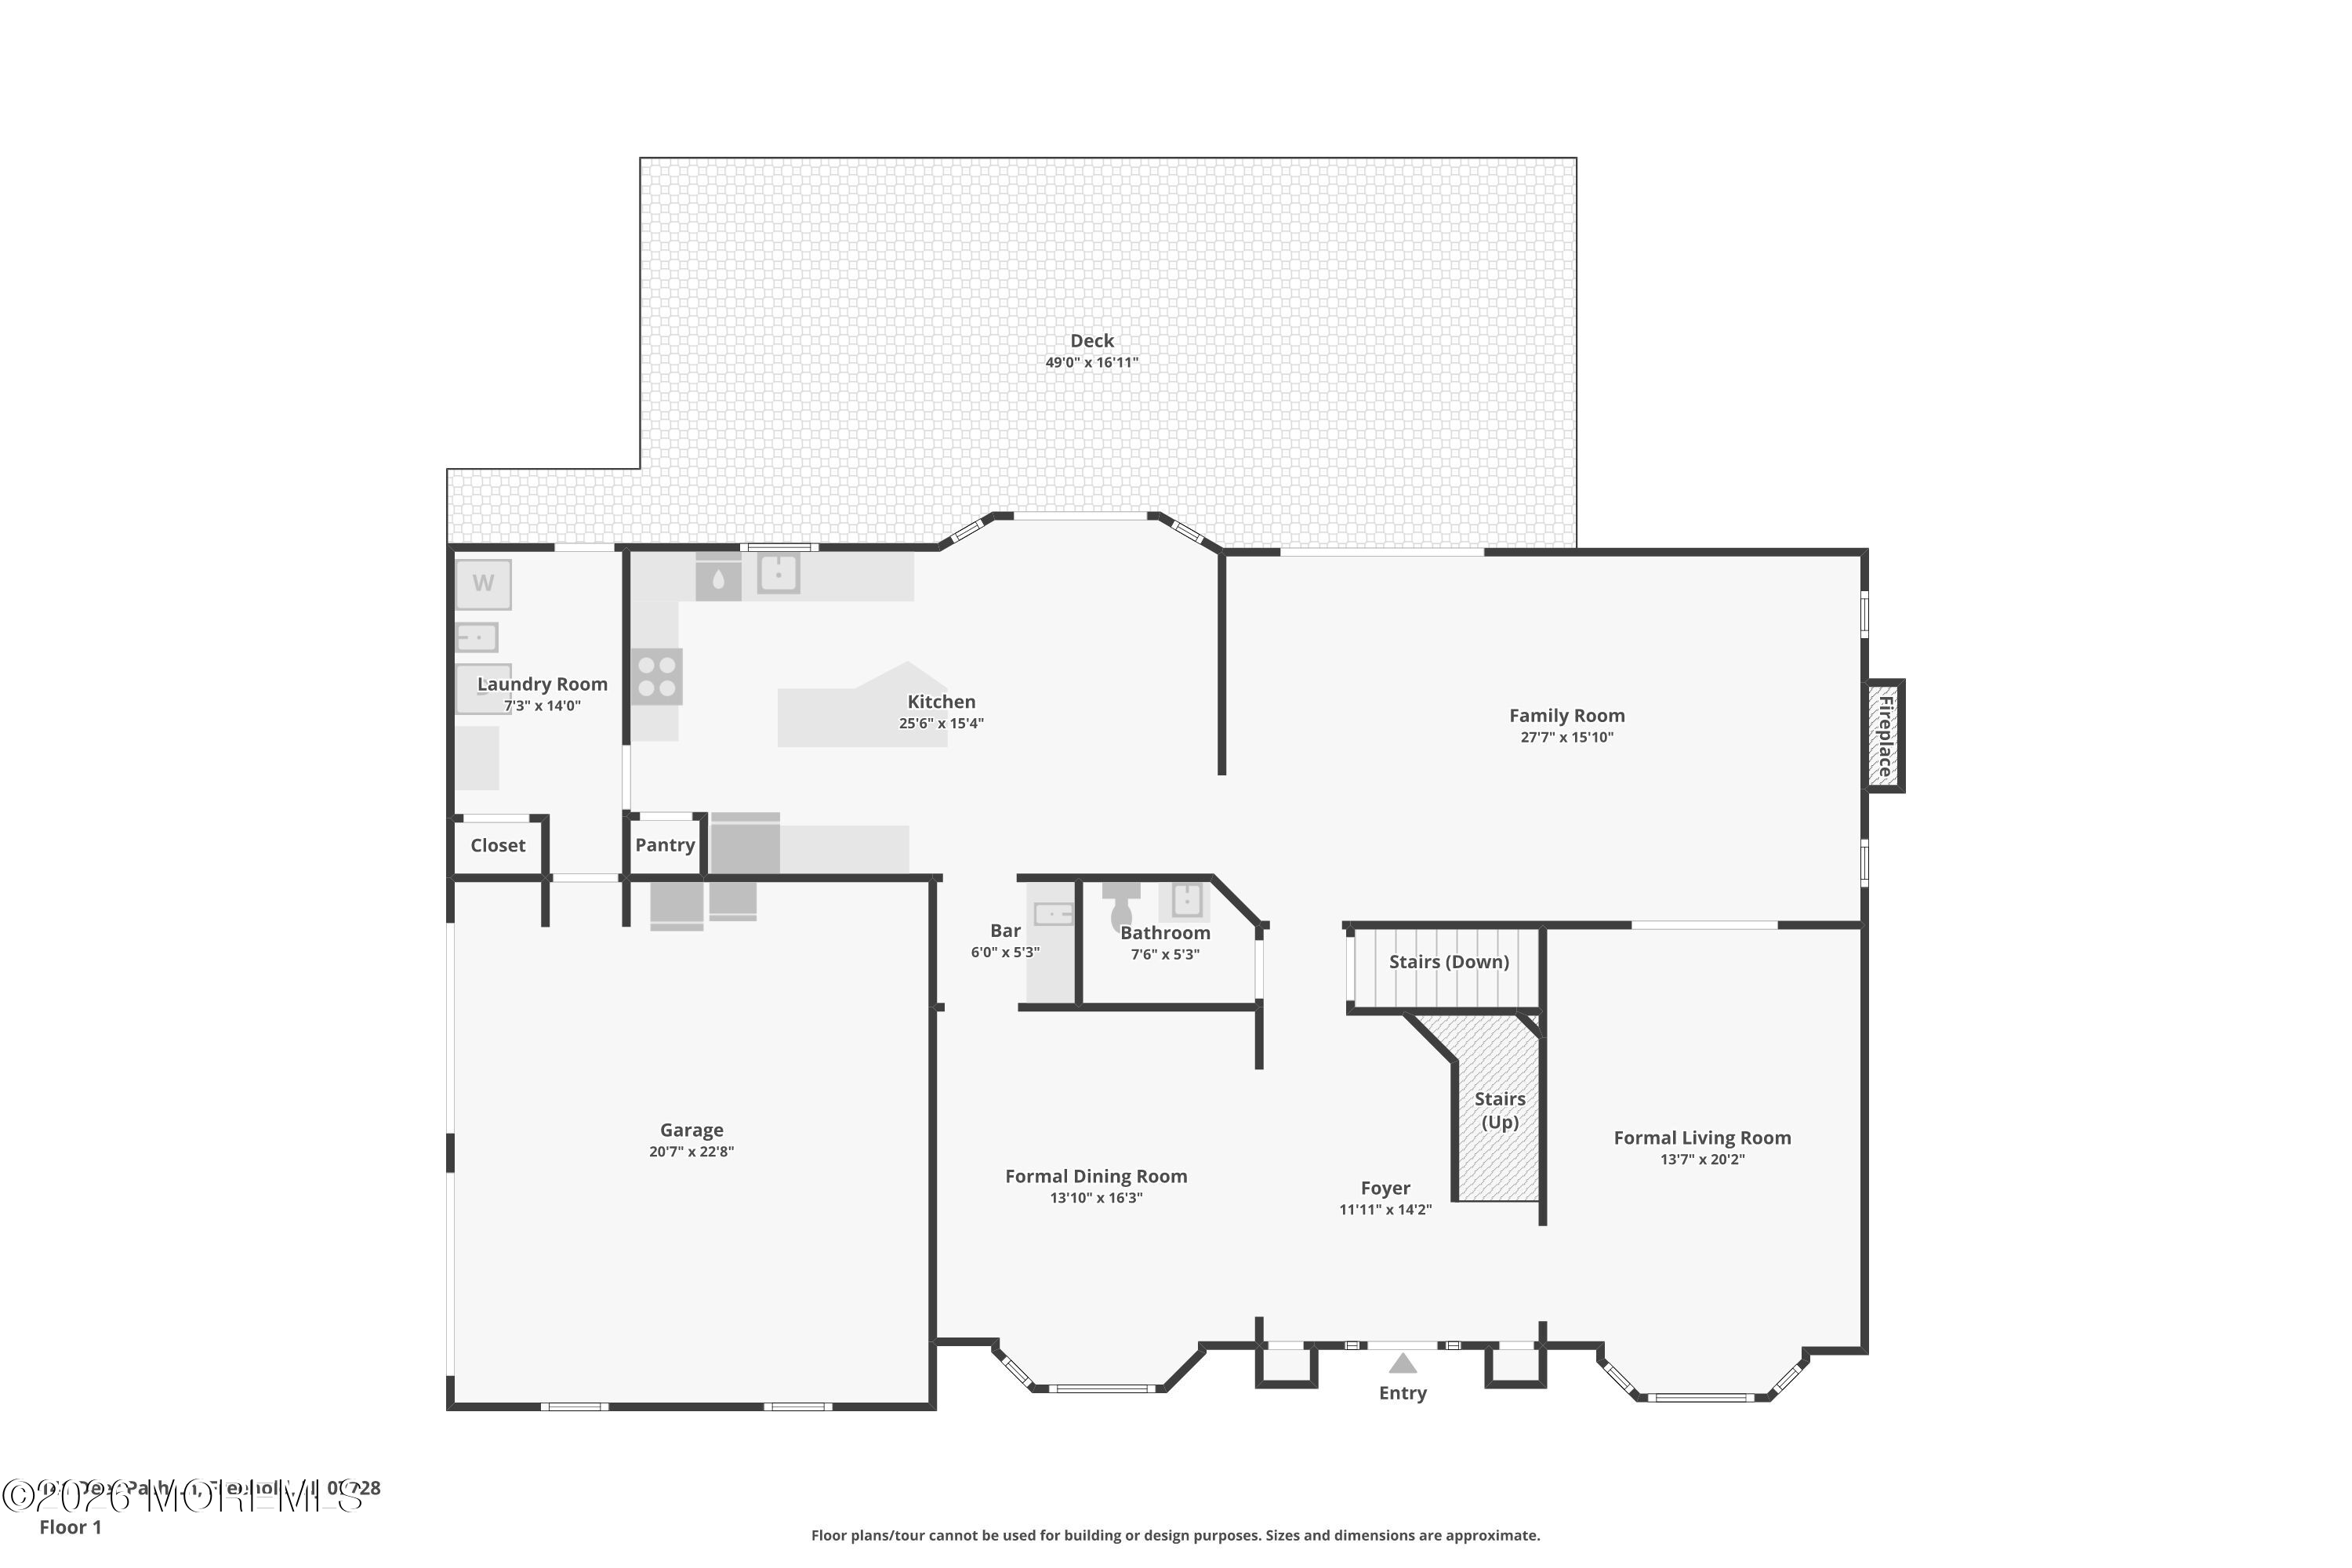
From the moment you enter, the grand two-story foyer makes a statement with a beautiful chandelier and an open view to the second level. The layout flows seamlessly into the main living spaces, offering two large family/living areas, a spacious dining room perfect for holidays and gatherings, and a bright kitchen that connects beautifully to the heart of the home.
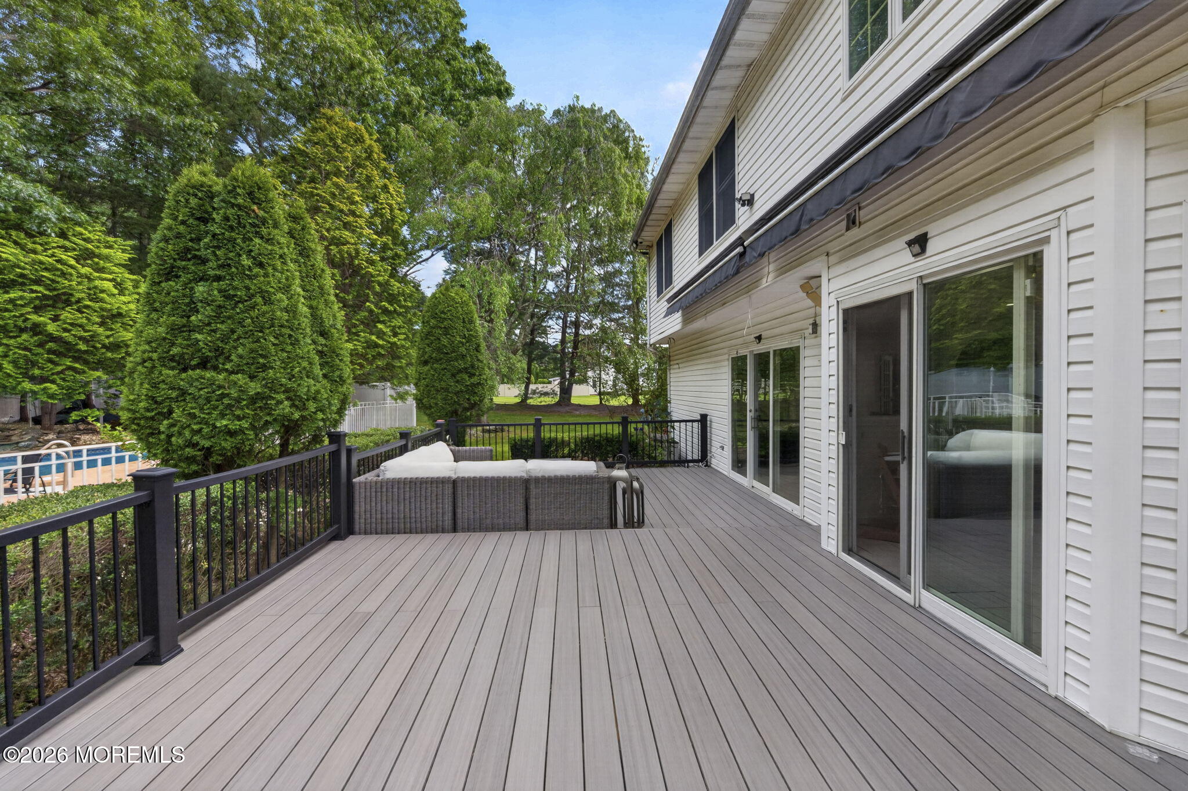
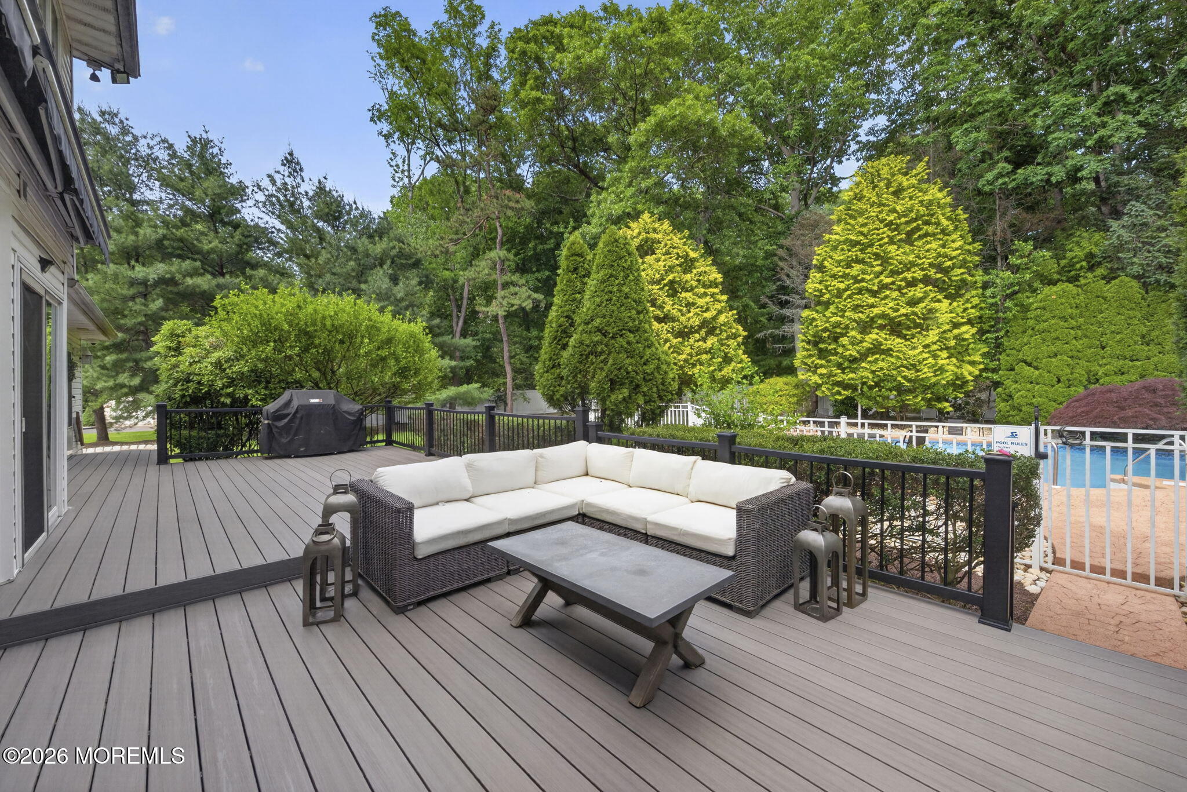
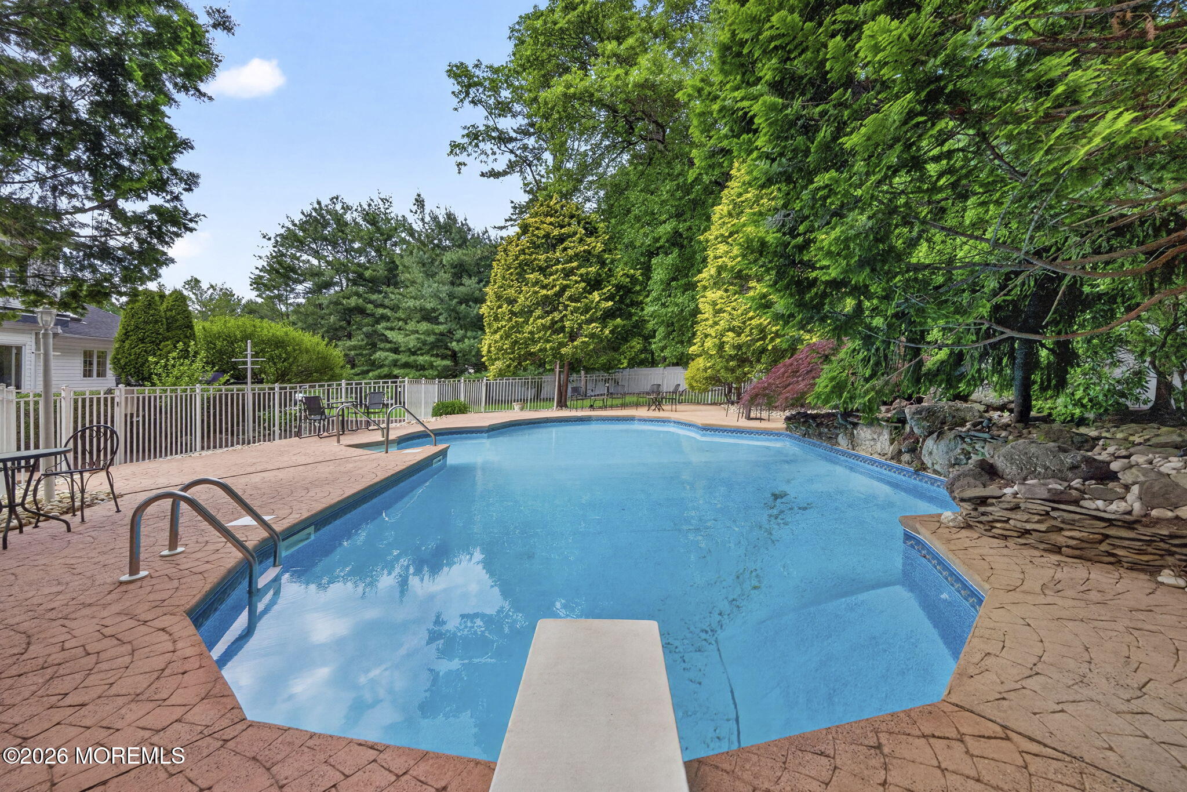
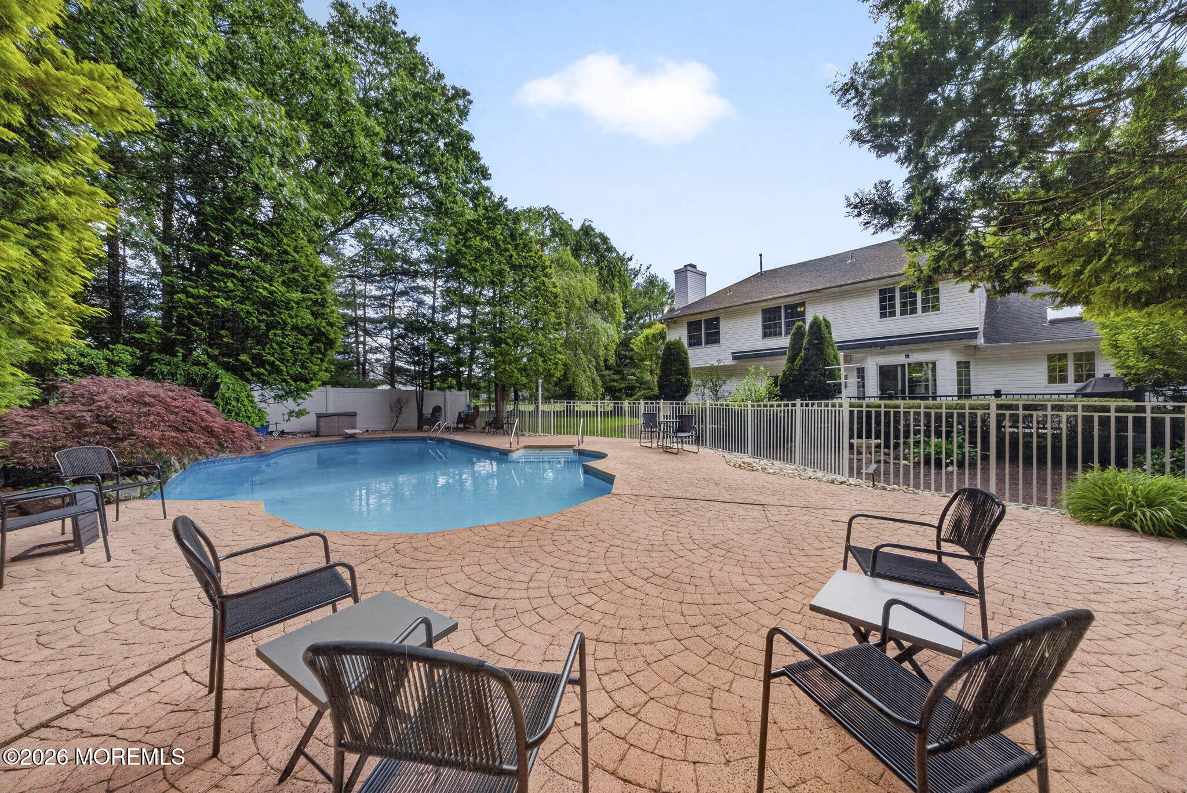
Sliding doors lead you right out to your luxury backyard retreat -- complete with a heated in-ground pool, newly remodeled deck, new awnings, fenced yard, and wired Sonos outdoor sound system. Think summer BBQs, pool days, and nights outside with family and friends.
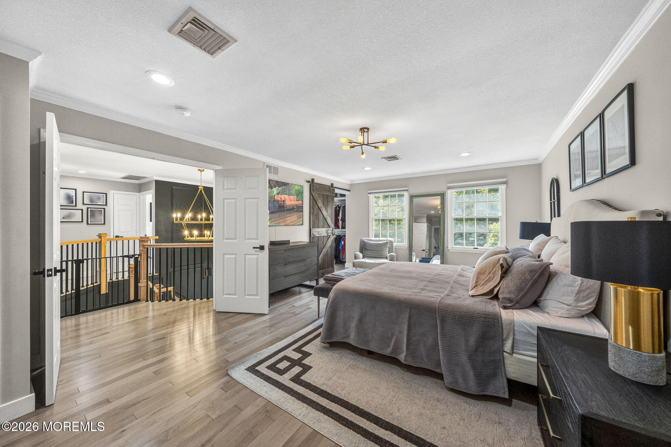
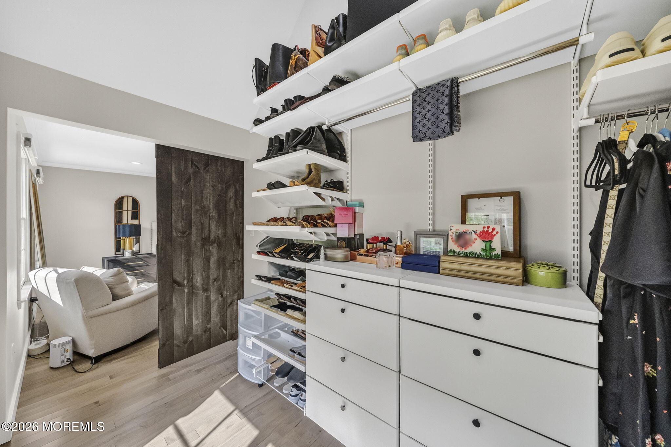
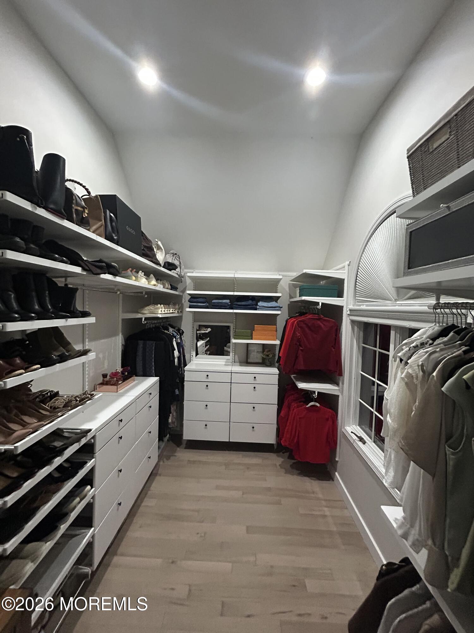
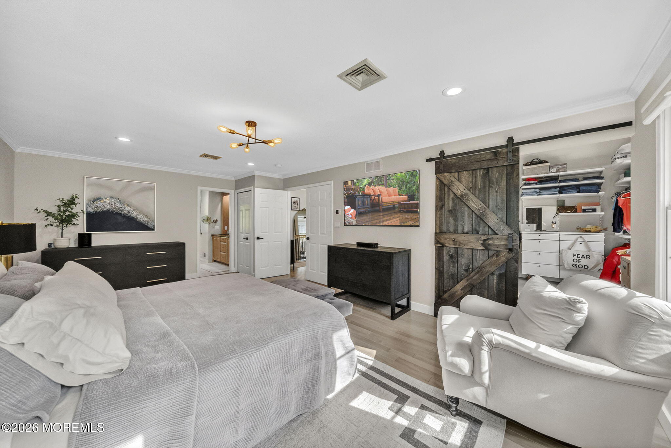
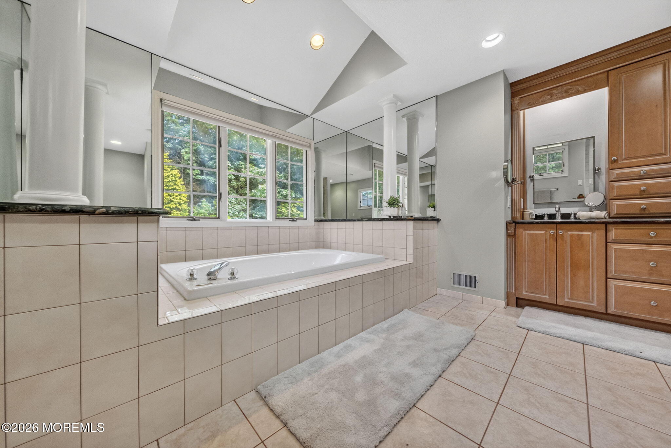
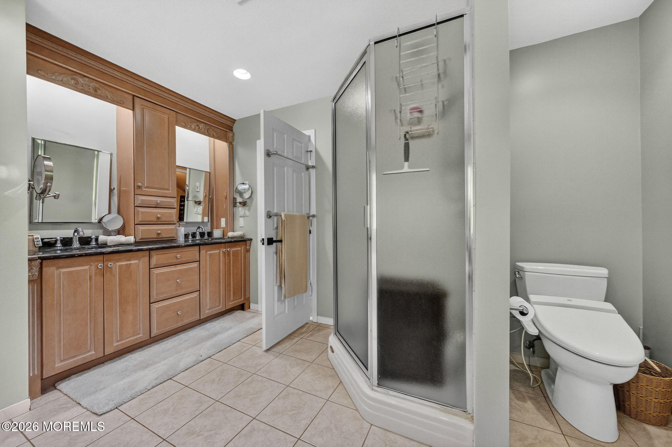
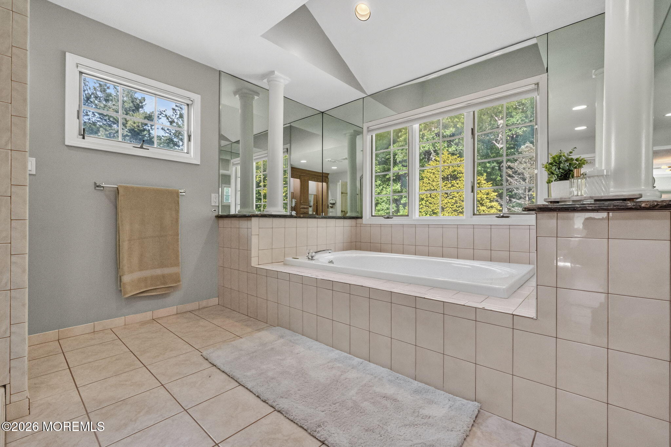
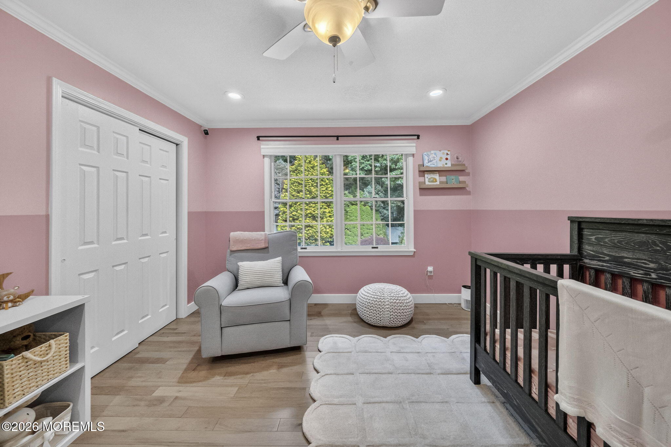
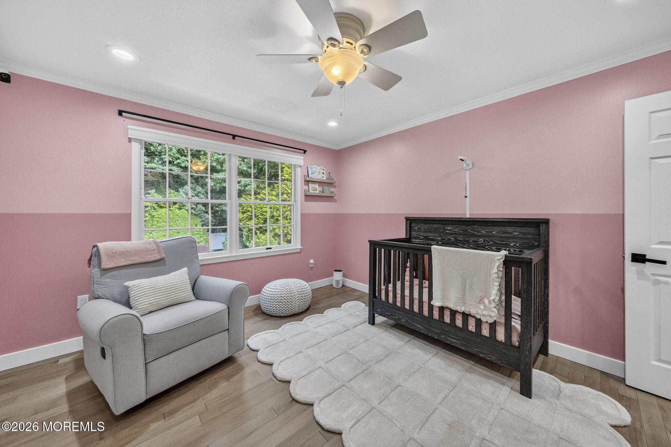
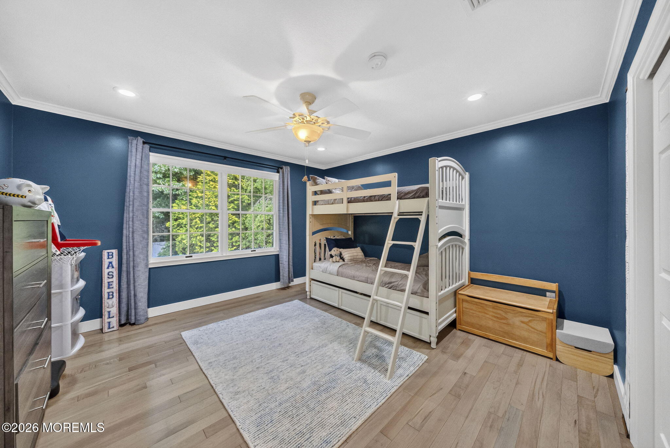
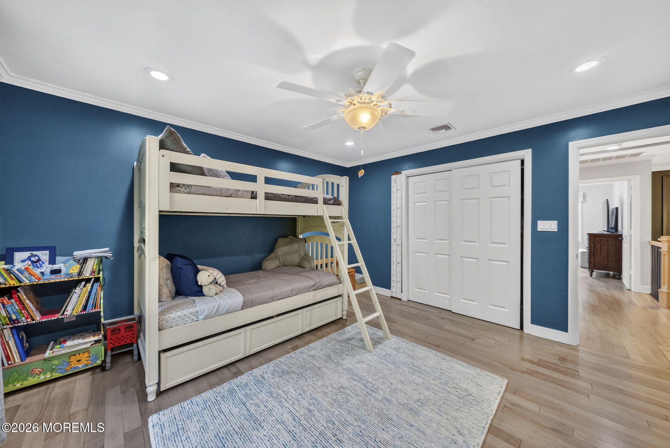
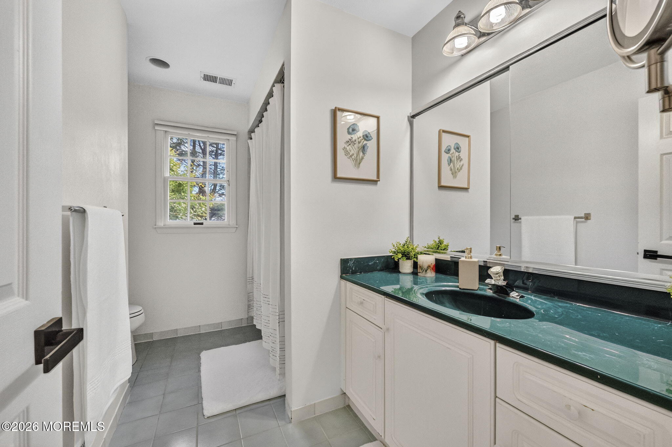
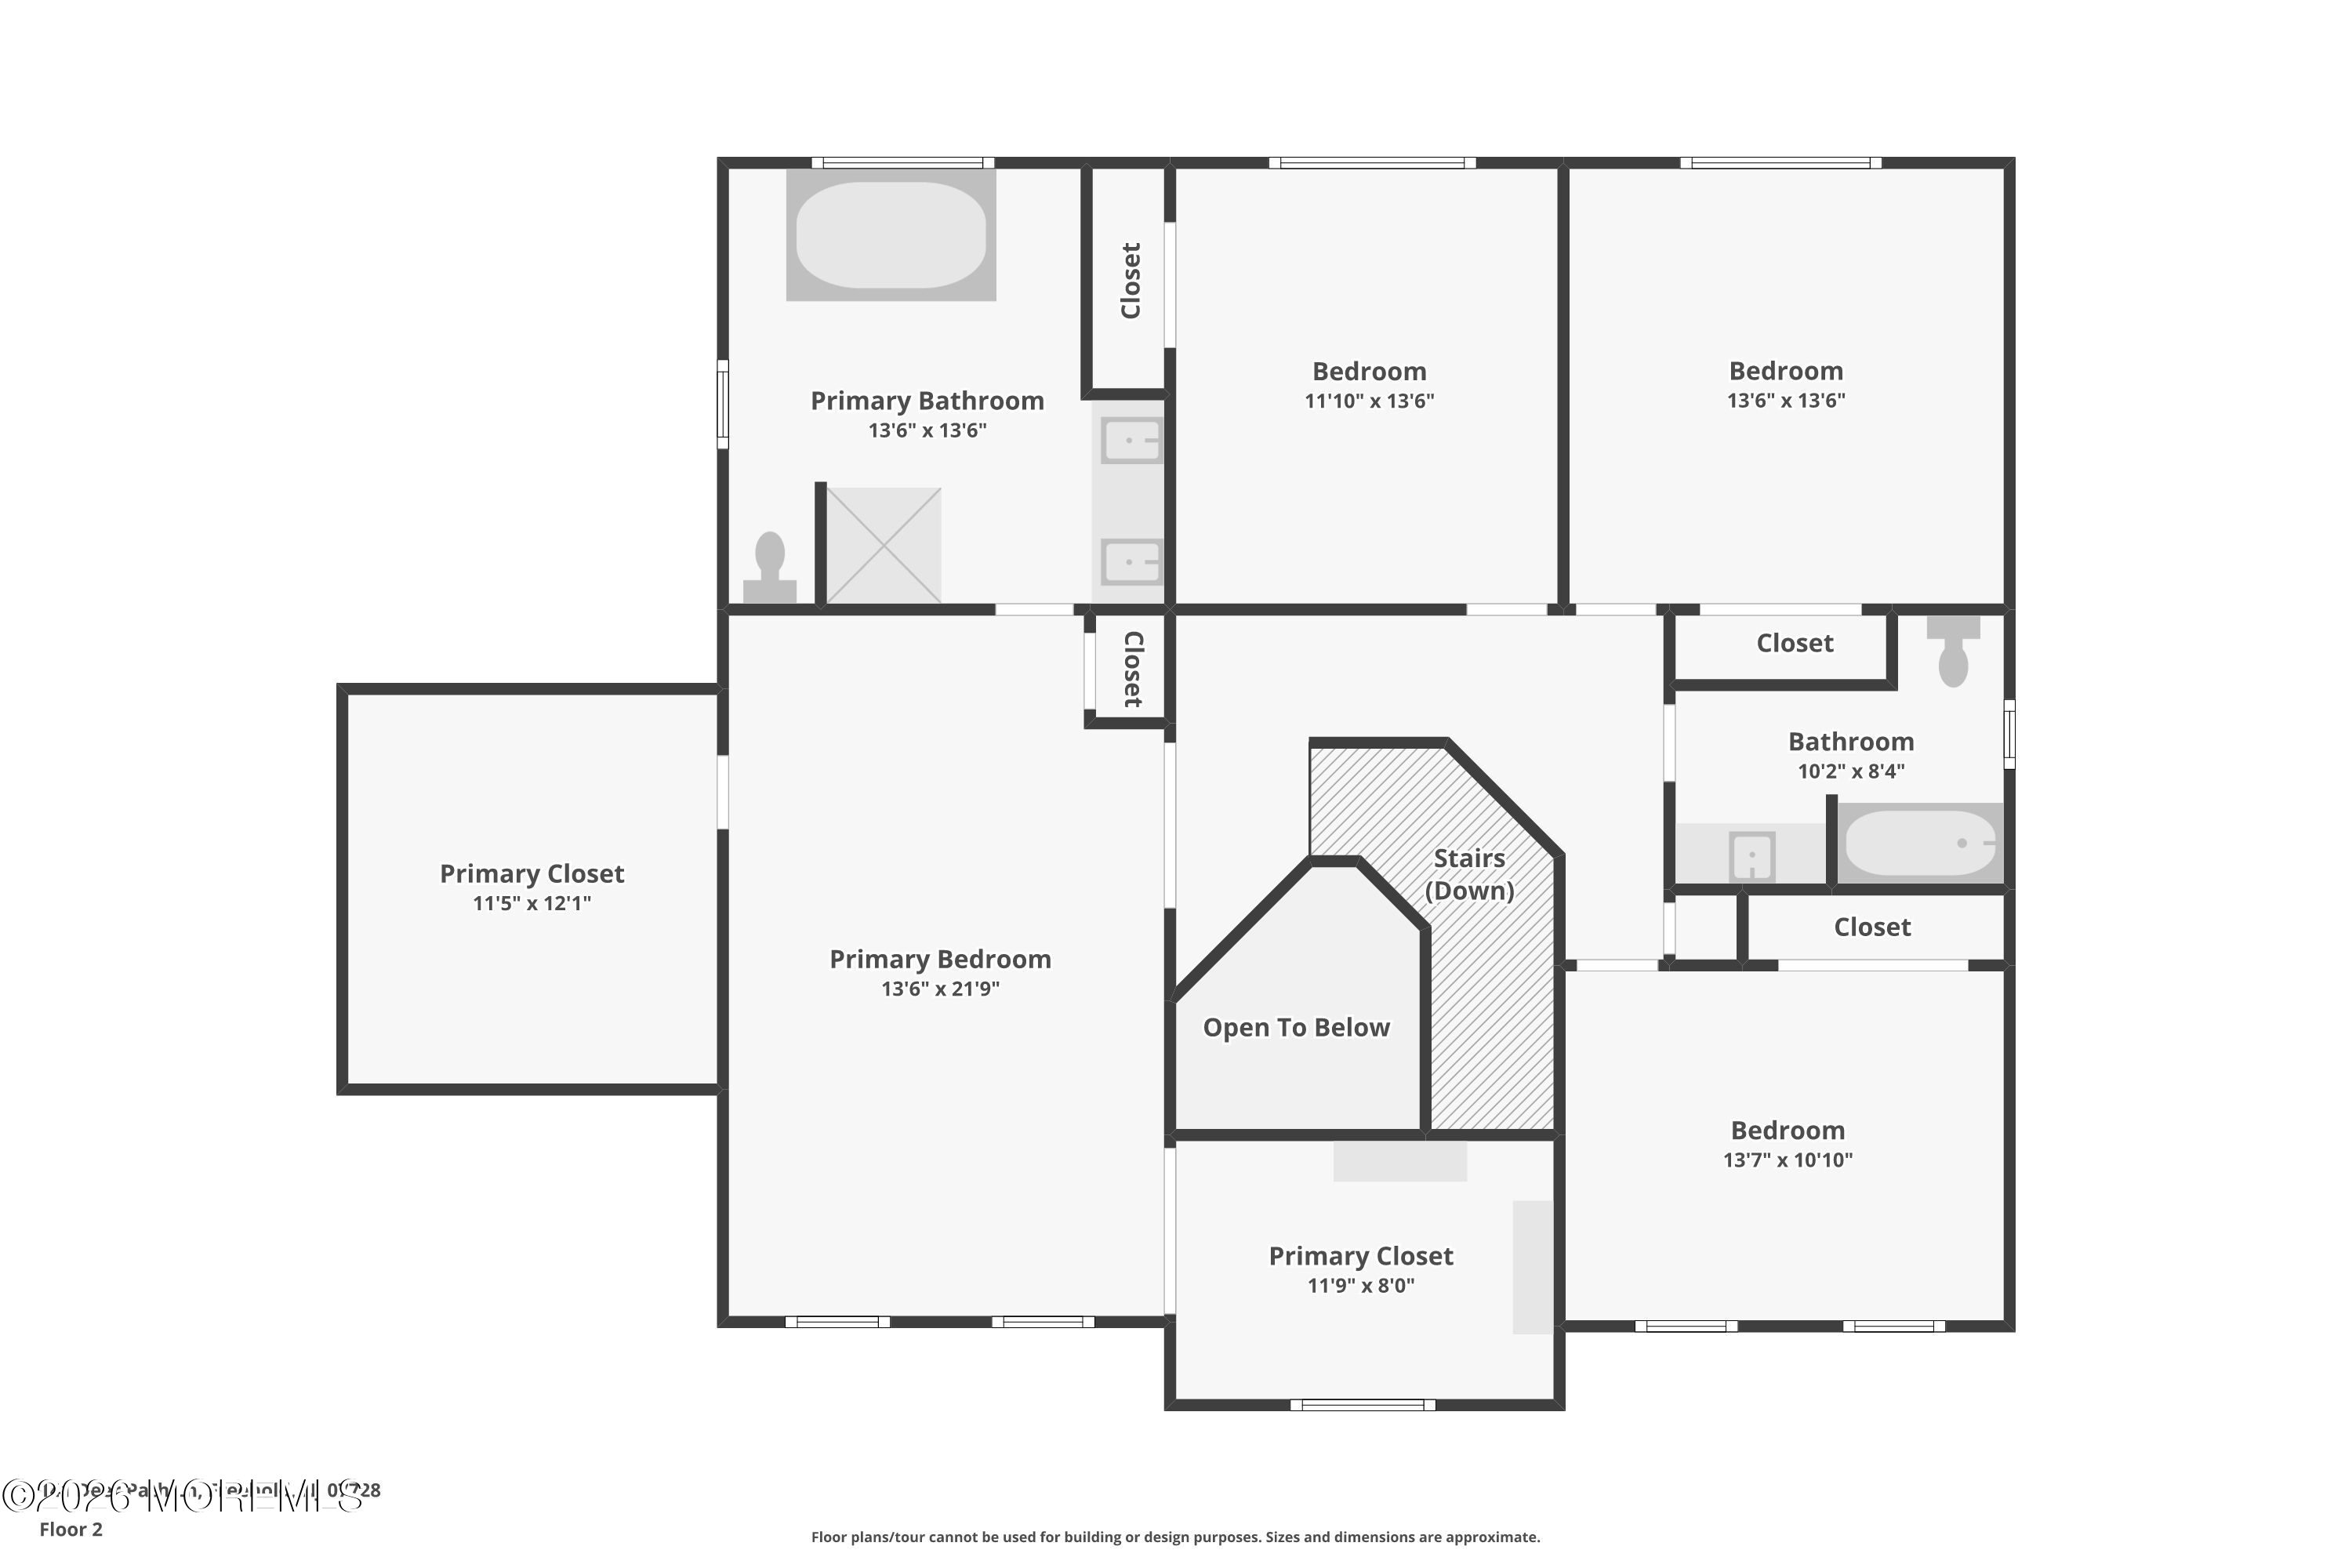
Upstairs, the home offers generously sized bedrooms, including a luxurious primary suite with a sitting area, walk-in closet, and spa-inspired bath with double sinks, soaking tub, and separate shower.
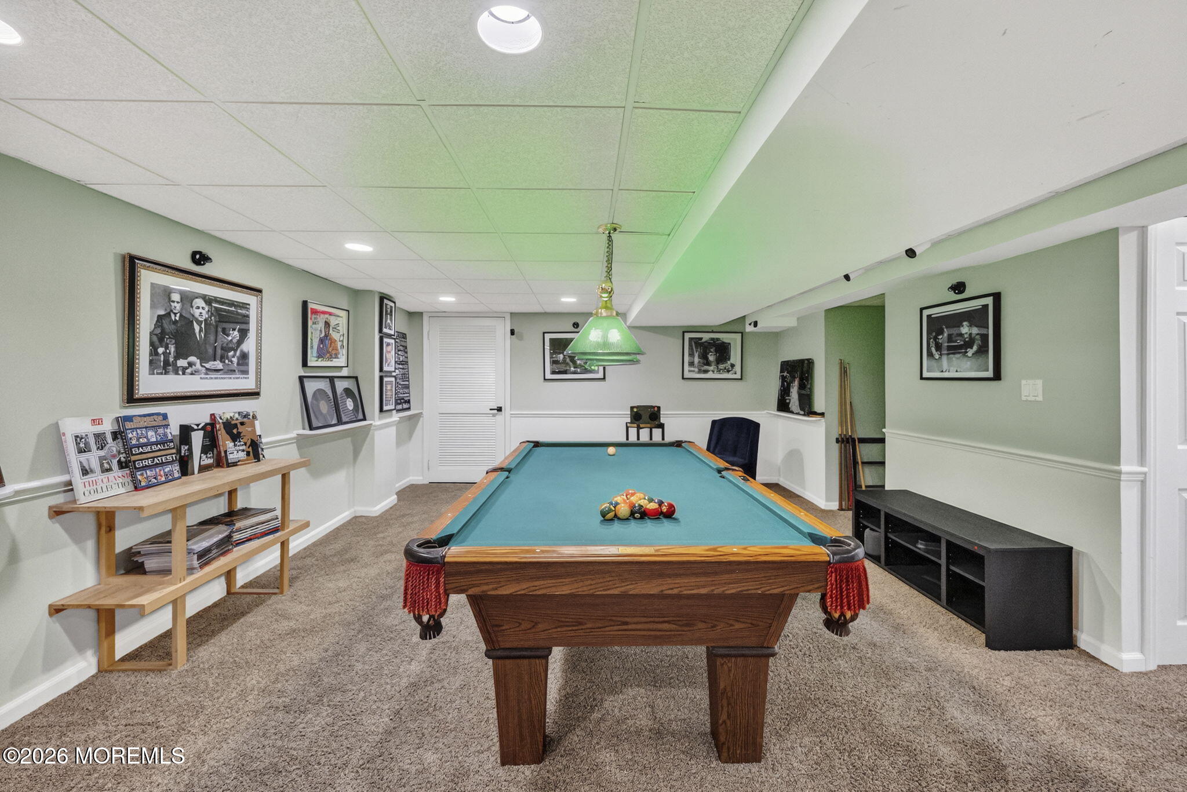
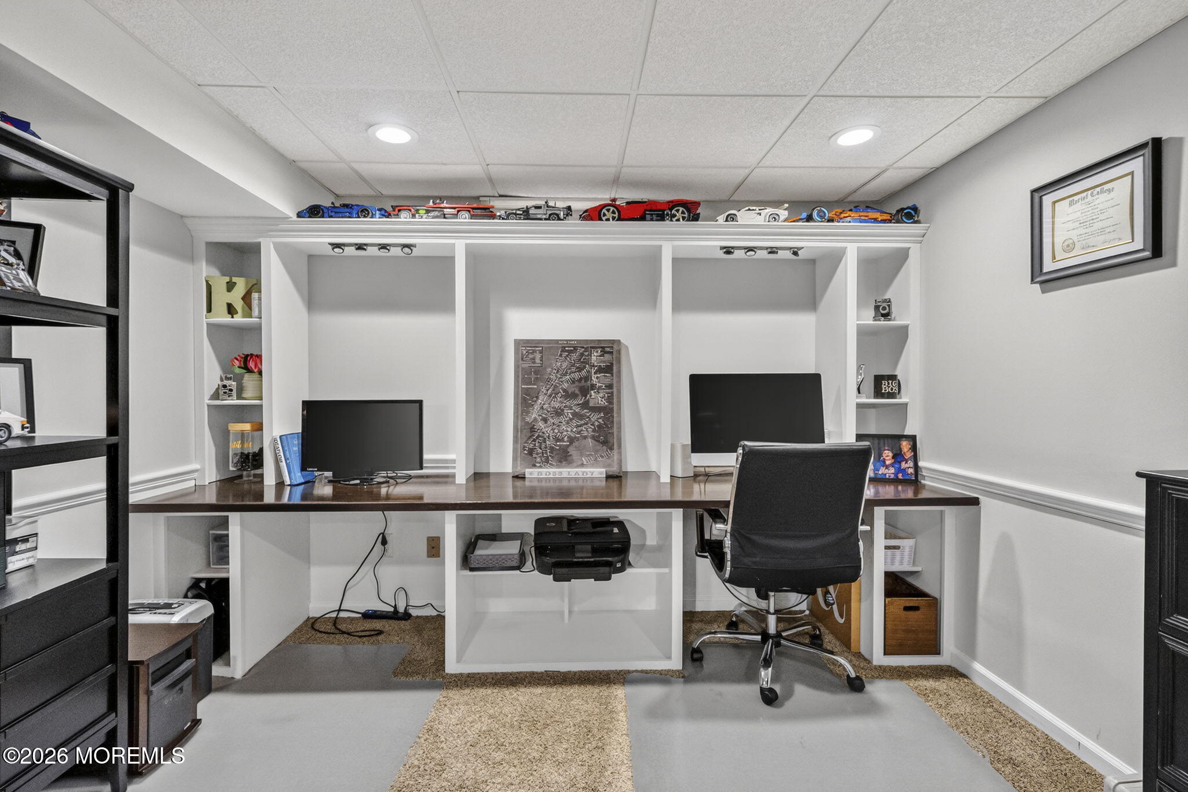
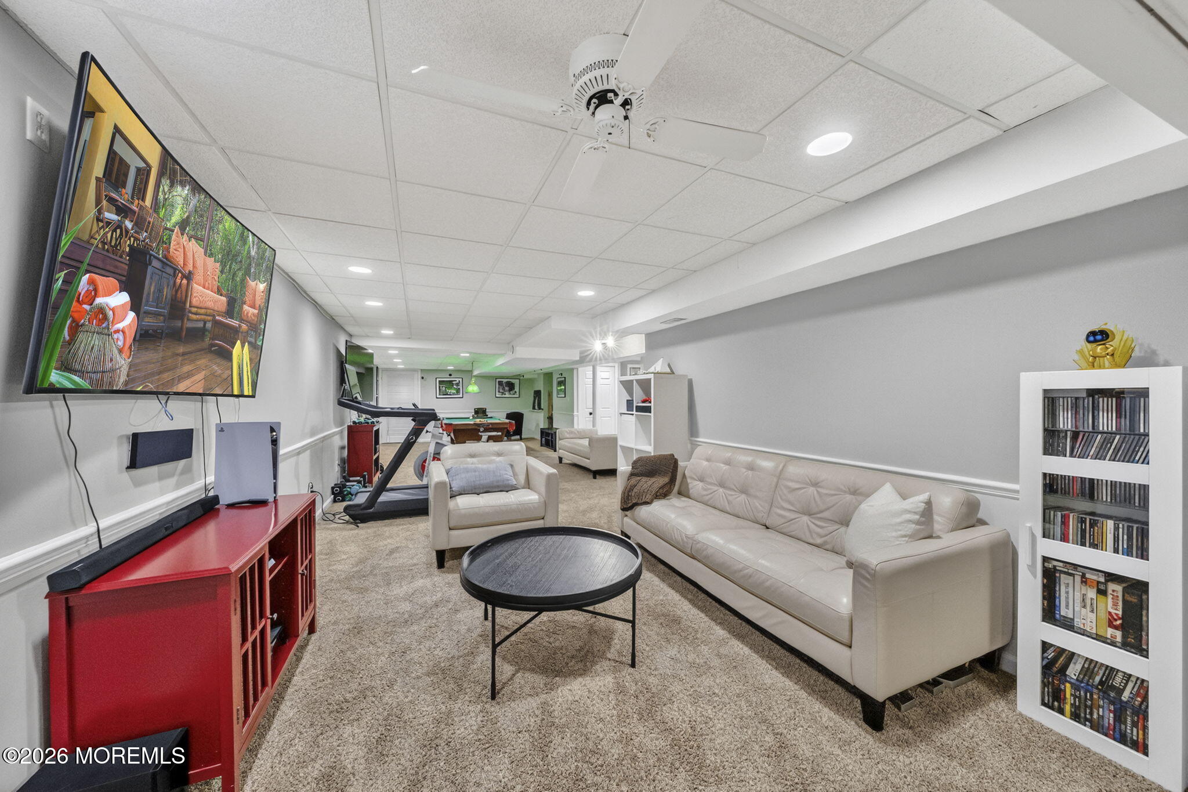
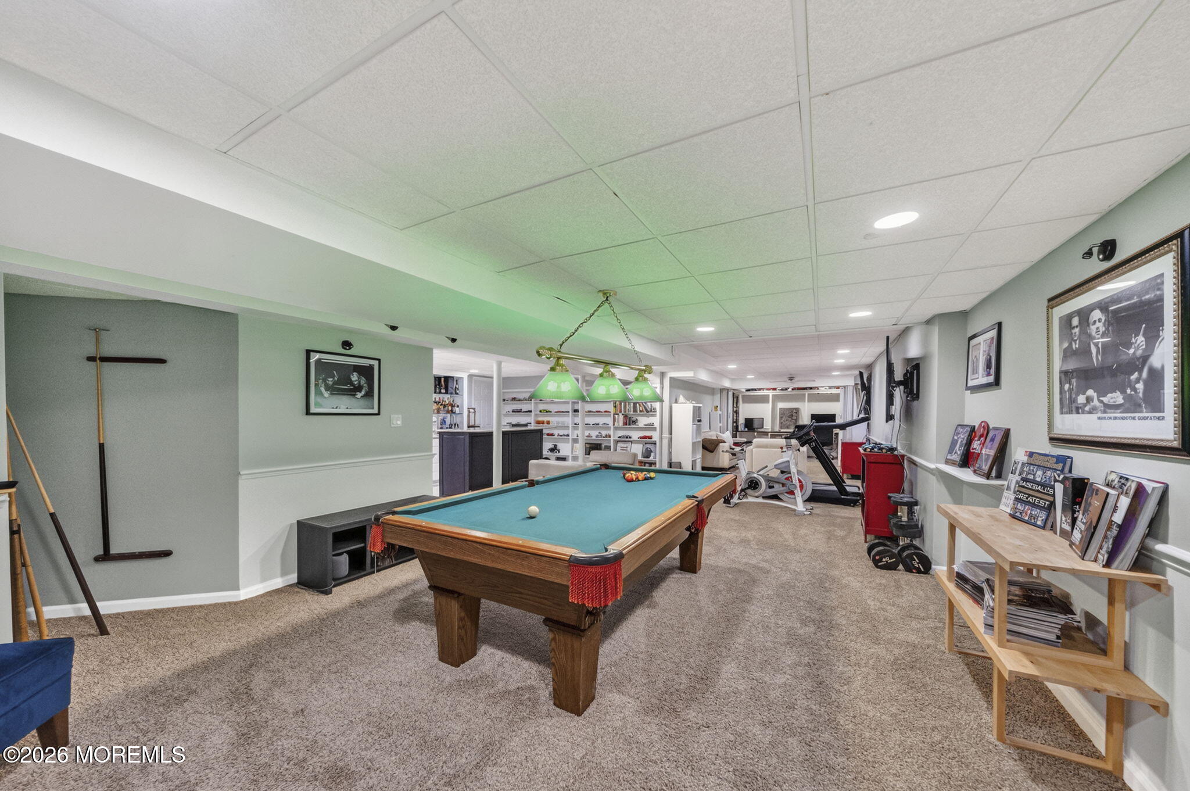
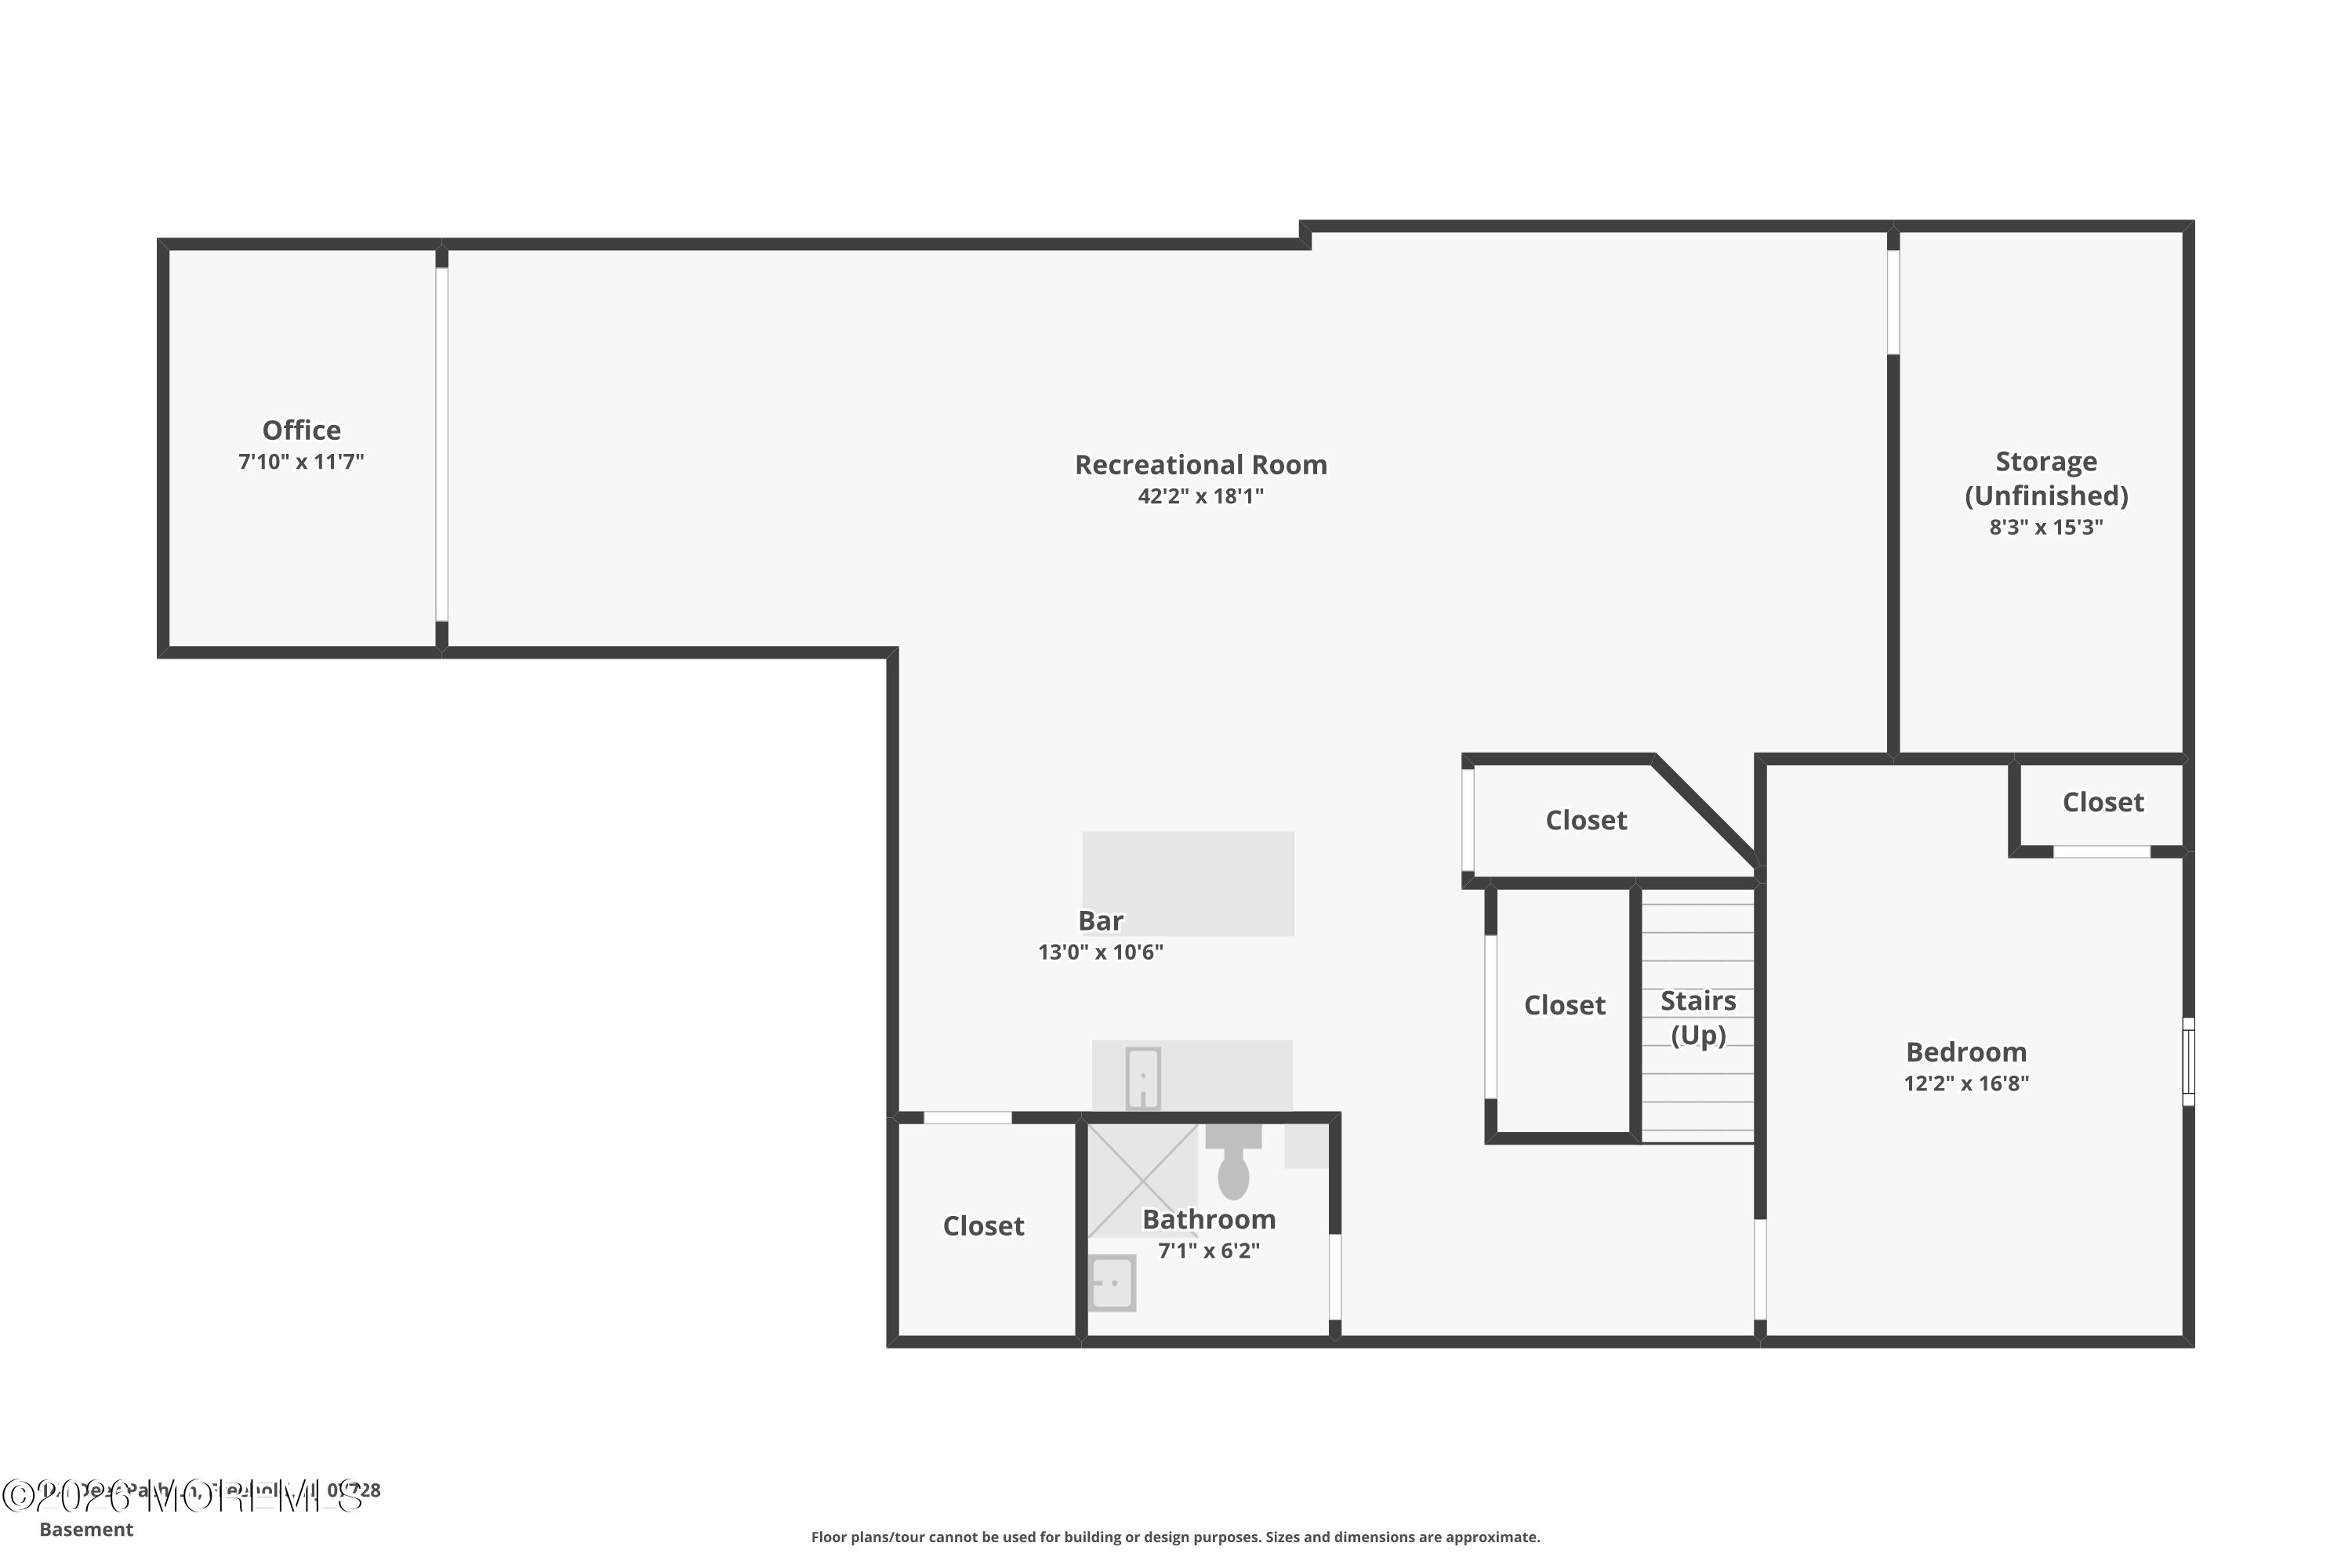
The finished heated basement adds even more incredible living space, featuring an additional bedroom, full bath, dedicated workspace, and full wet bar -- perfect for guests, extended living, entertaining, working from home, or creating the ultimate hangout space.
Major recent improvements include a new roof, front door, garage door system, pool heater, pool filter, chlorinator, EV charger, new stove and dishwasher, high-efficiency HVAC system, hardwood flooring, retrofit LED lighting, whole-house generator, and more.
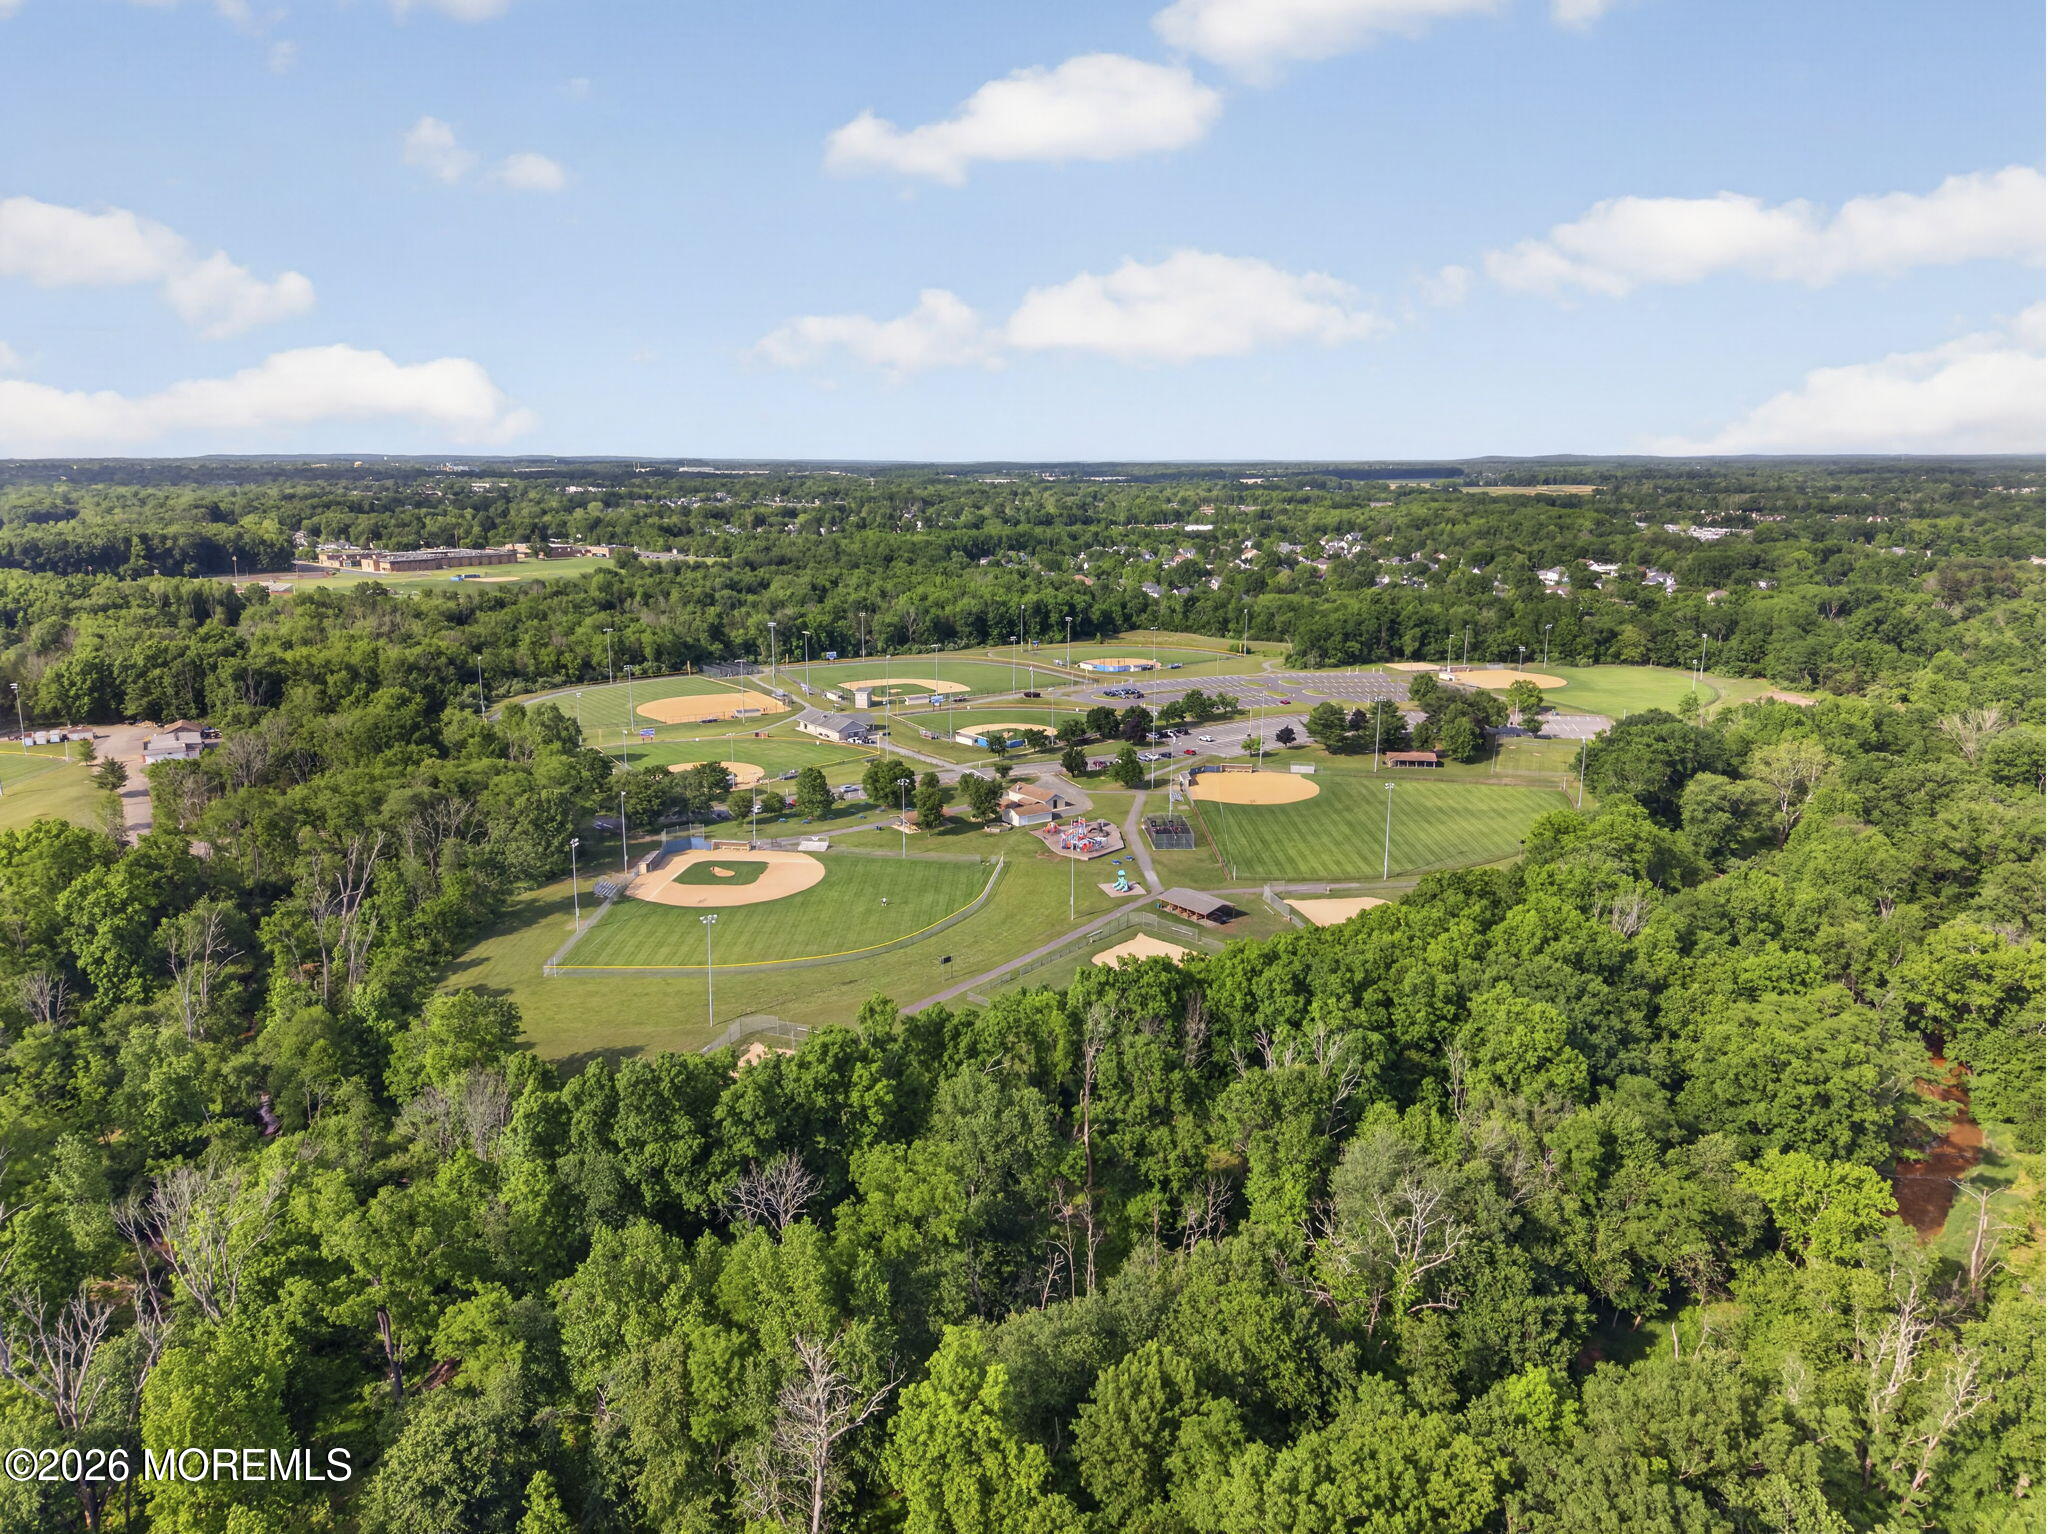
Move-in ready, beautifully maintained, and located close to parks, shopping, dining, and major transportation routes -- this is the kind of Freehold Township home buyers wait for!

5
beds

4
baths

3,099 Sq.Ft. LIVING AREA

0.74 Acres lot

Tara Plaza

Tara Plaza

Features & Amenities

Interior

  • total bedrooms5
  • Total bathrooms4
  • full bathrooms3
  • half bathroom1
  • Flooring Ceramic Tile, Wood
  • other interior Features Attic - Pull Down Stairs, Ceilings - 9 Ft 1st Flr, Ceilings - 9 Ft 2nd Flr, Center Hall, Wet Bar

Area & Lot

  • Status Pending
  • Living Area3,099 Sq.Ft.
  • Total Area3,099 Sq.Ft.
  • Lot Area0.74 Acres
  • MLS® ID22617038
  • TypeResidential
  • YEAR BUILT1993
  • Architecture StylesColonial
  • Elementary SchoolMarshall Errickson
  • Middle SchoolClifton T. Barkalow
  • High SchoolFreehold Twp

Exterior

  • STORIES2
  • Garage Space2.0
  • water SourcePublic
  • PoolFenced, Heated, In Ground, Vinyl
  • roofShingle
  • lot featuresFenced Area
  • parkingDirect Access, Paved, Asphalt, Double Wide Drive
  • HEAT TYPENatural Gas, Forced Air, 2 Zoned Heat
  • AIR CONDITIONINGCentral Air, 2 Zoned AC
  • sewerPublic Sewer
  • security FeaturesSecurity System
  • other exterior FeaturesLighting

Financial

  • Sales Price$1,120,000
  • Real Estate Tax $15,694/yr
image

Schedule a Showing

We would love to show you our beautiful property. Please select your preferred date and time below. An agent will be in touch shortly to confirm your appointment.

Schedule a Showing

We would love to show you our beautiful property. Please select your preferred date and time below. An agent will be in touch shortly to confirm your appointment.

Thank you for your interest in 141 Deer Path Lane, Freehold, NJ 07728. We are reviewing your request and will be in touch shortly!

Mortgage Calculator

Estimate your monthly mortgage payment, including the principal and interest, property taxes, and HOA. Adjust the values to generate a more accurate rate.

All estimates are provided for informational purposes only. Actual amounts may vary.
$0,000 Your Payment 20 15 65
$0,000 Your Payment

Work With Us

Align Luxury goes beyond to find off-market buyers for sellers and off-market sellers for buyers. Reach out to the team today to discuss what works in today's market.

Follow Us on Instagram