ALIGN
1450 WASHINGTON ST Unit: 204
SEE ALL PHOTOS
1450 WASHINGTON ST Unit: 204
Sold

1450 WASHINGTON ST Unit: 204

1450 WASHINGTON ST Unit: 204, Hoboken, NJ 07030

$1,275,000
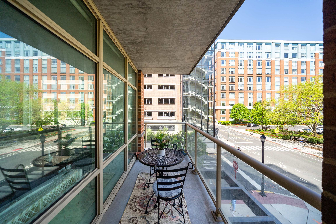
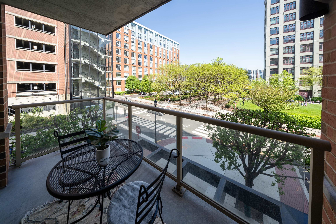
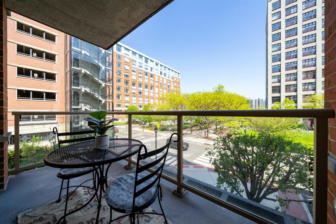
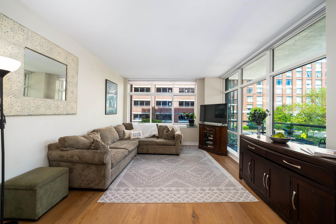
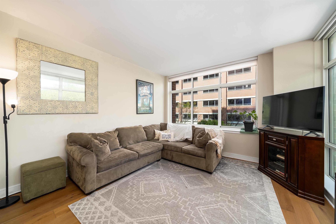
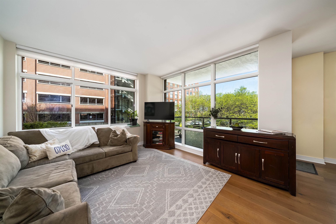
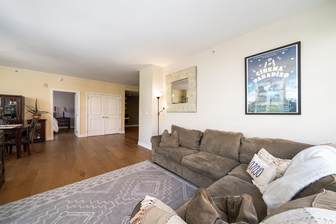
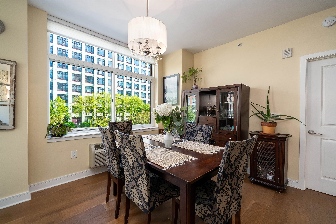
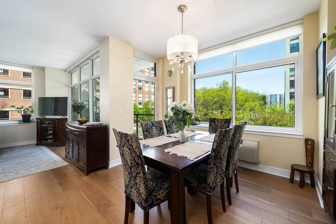
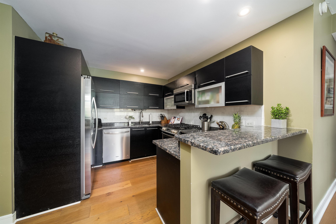
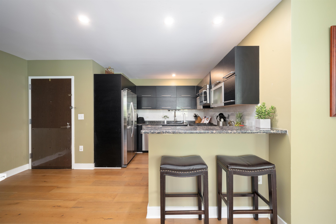
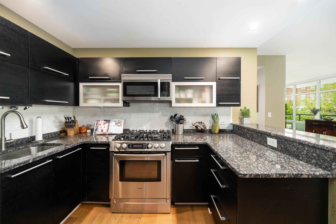
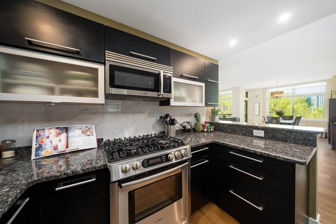
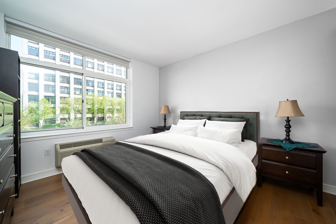
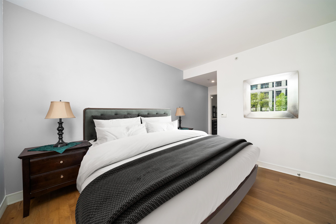
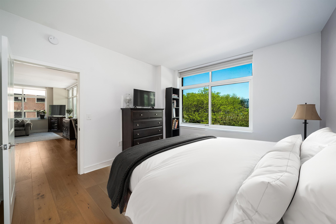
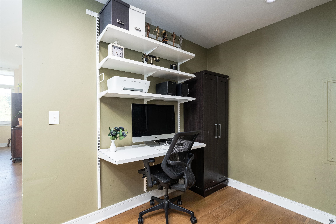
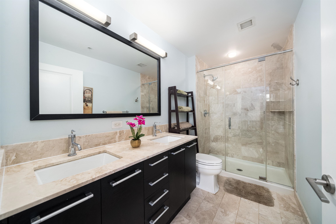
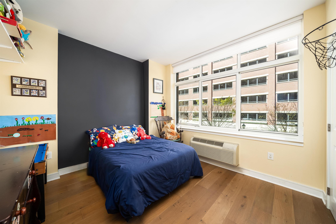
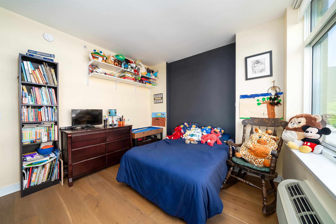
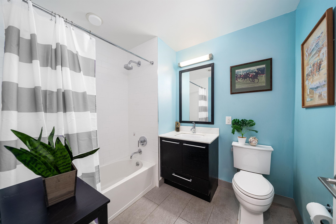
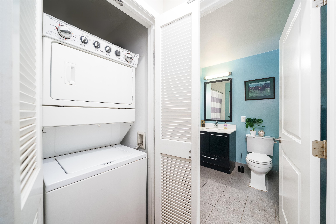
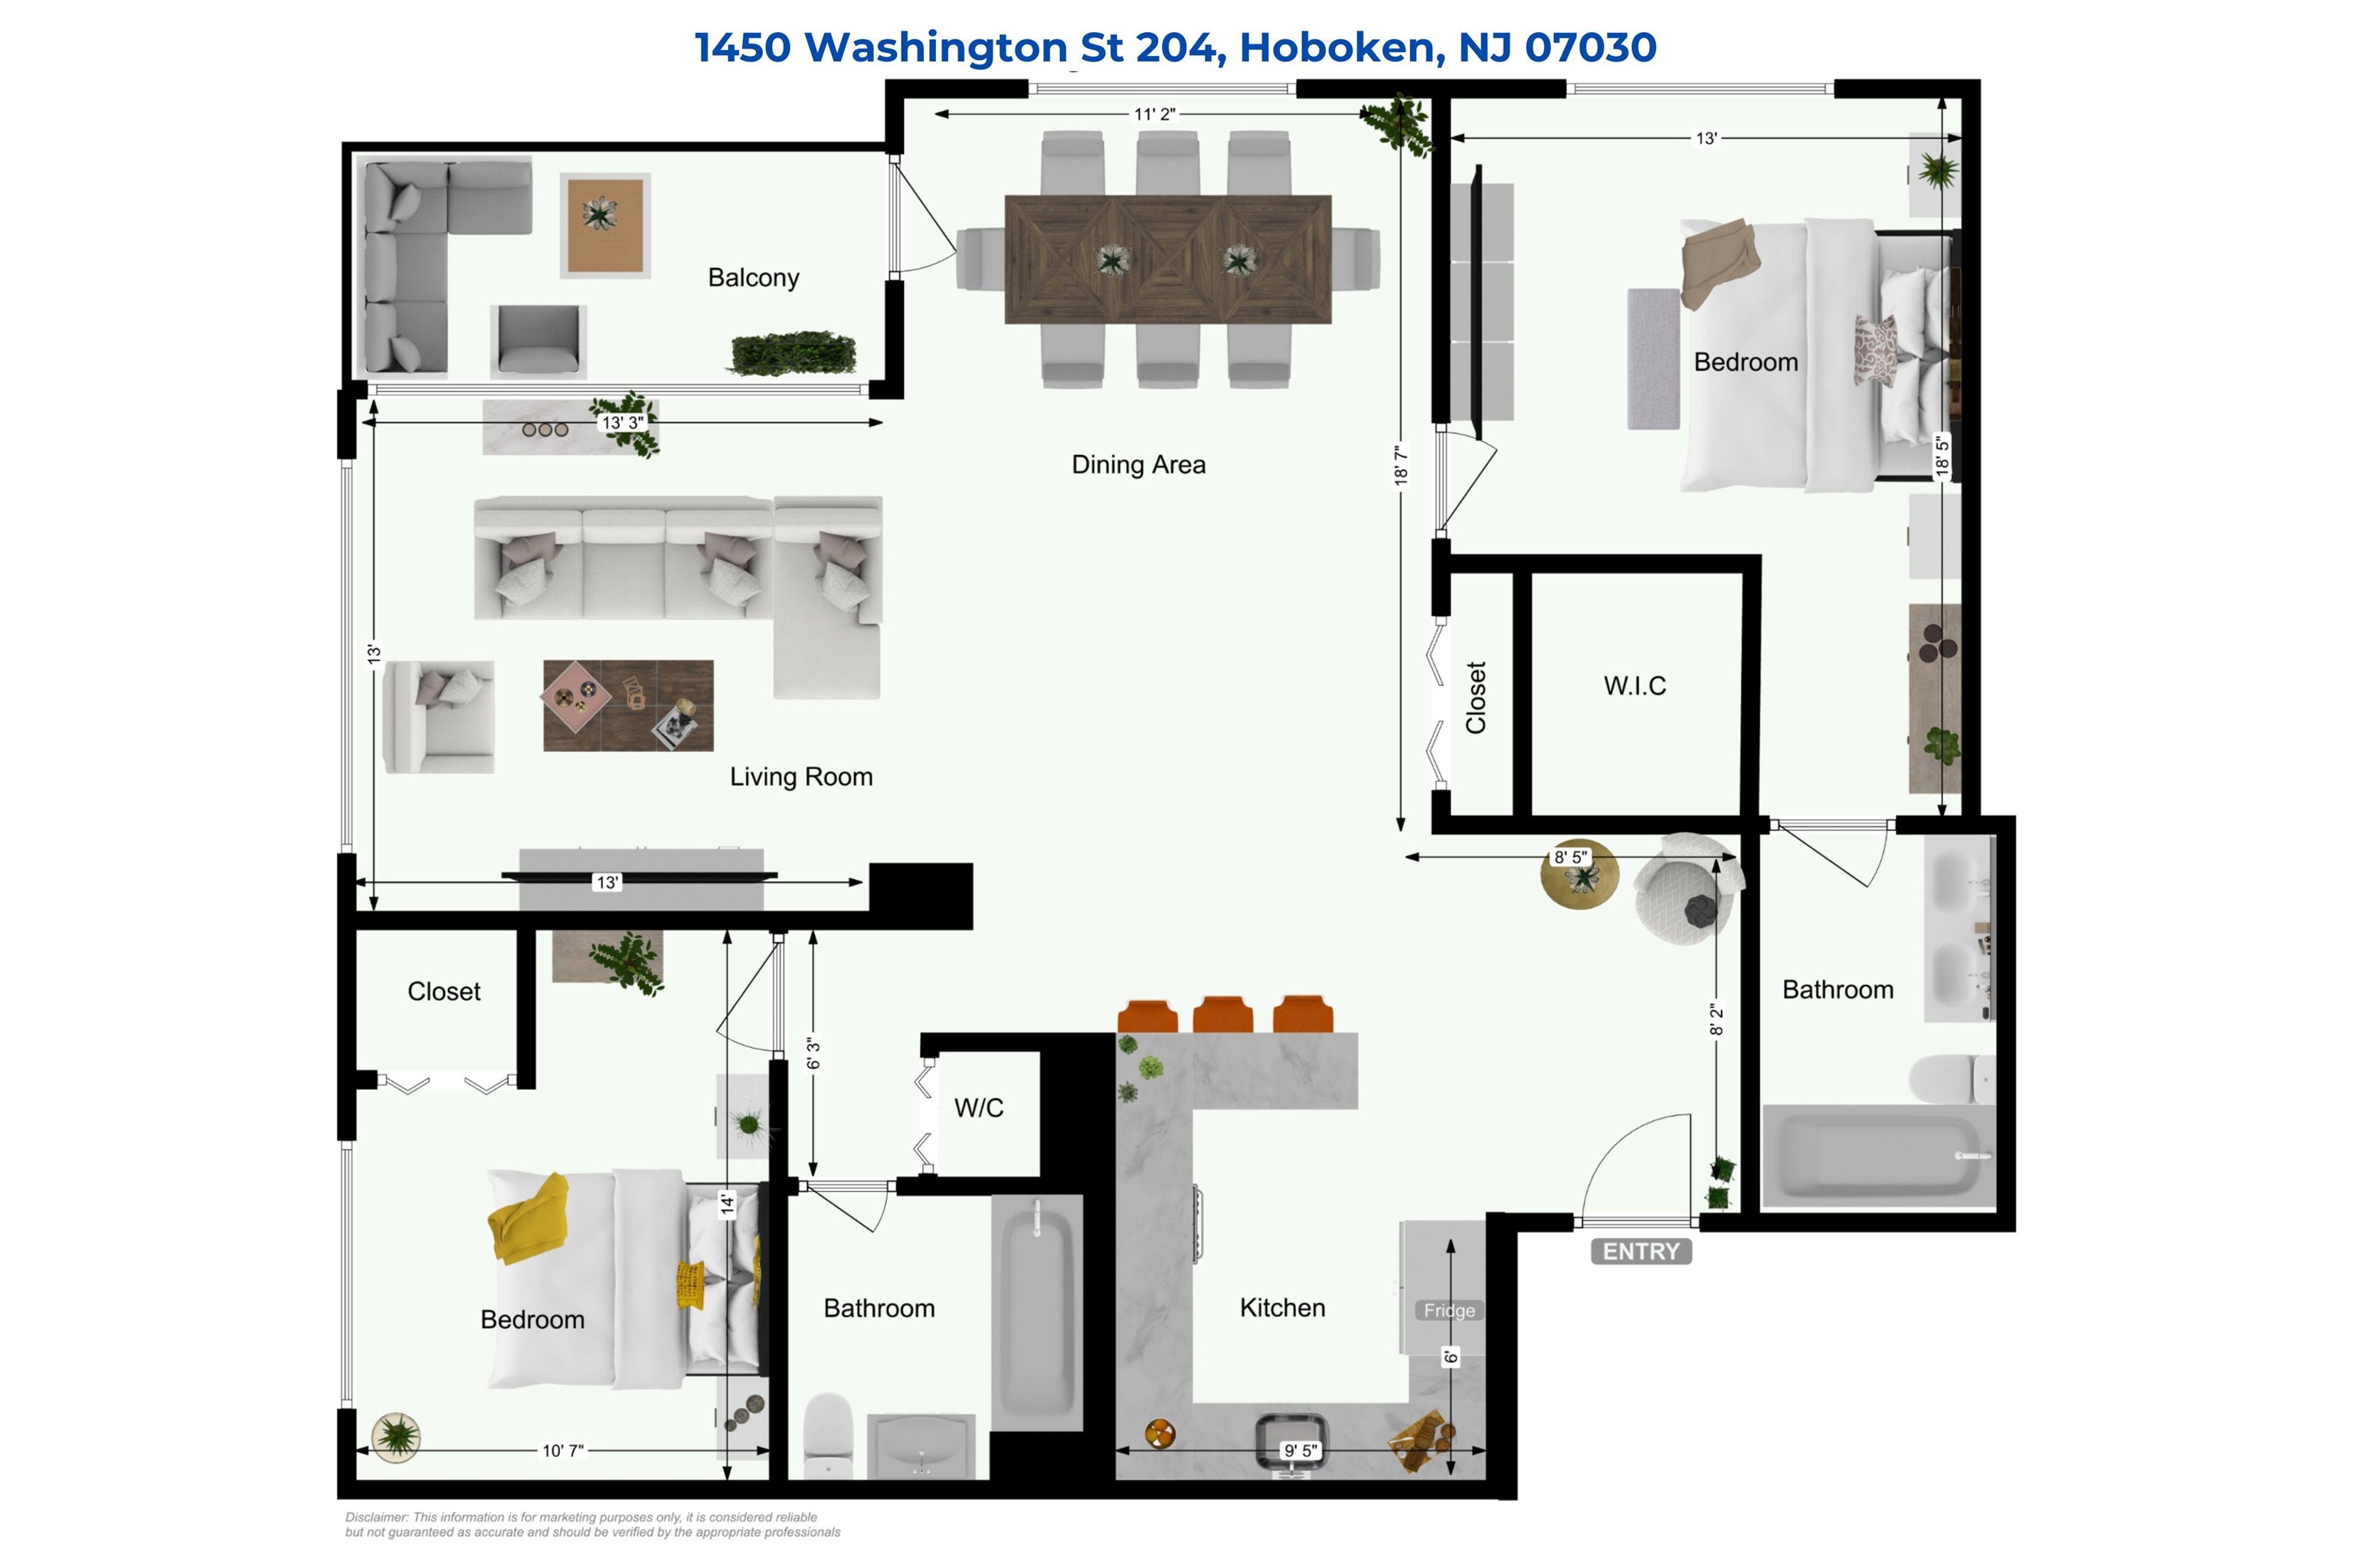
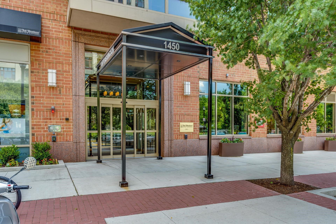
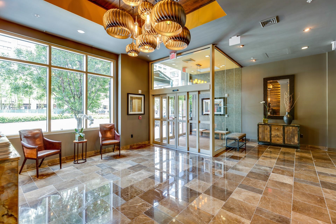
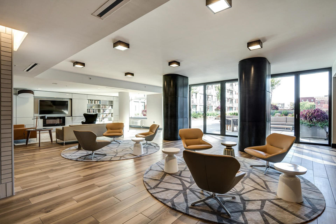
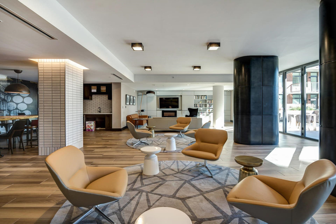
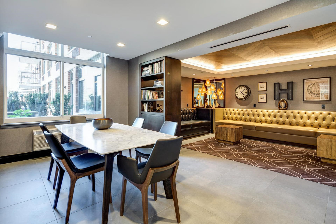
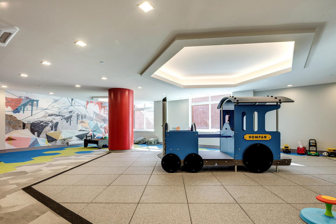
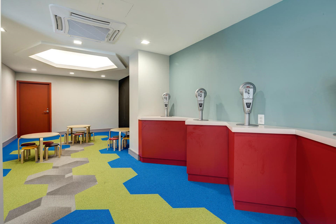
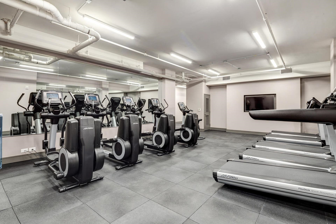
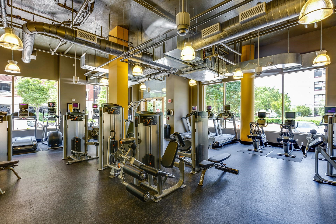
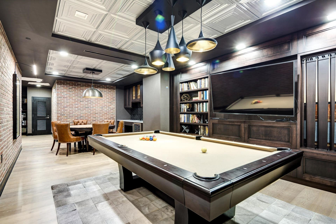
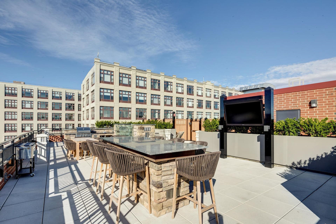
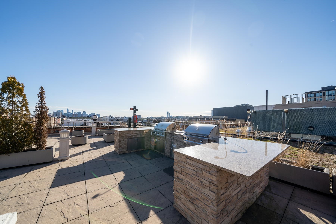
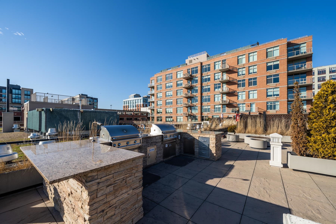
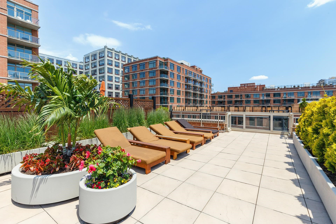
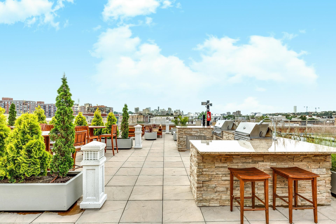
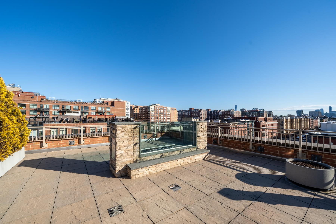
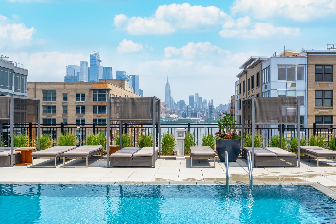
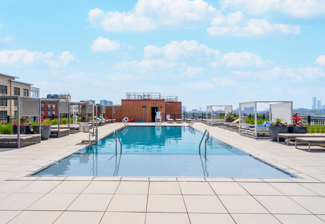
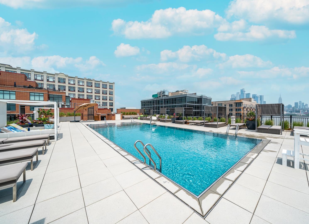
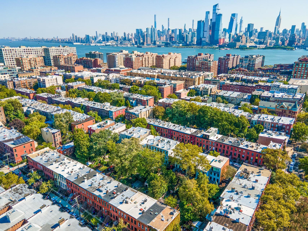
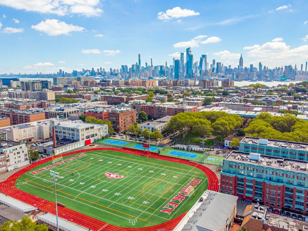
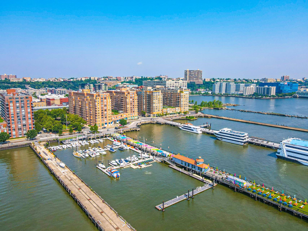
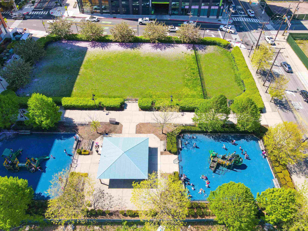
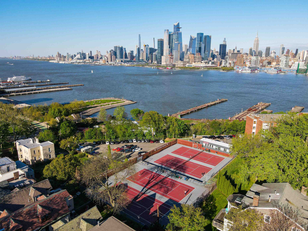
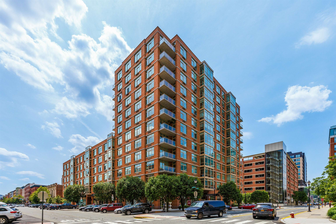
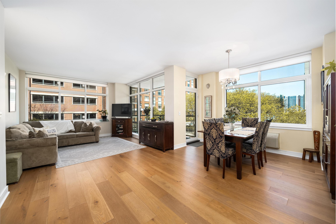
Indulge in luxury living on Uptown Hoboken's prestigious waterfront in your 2-bed, 2-bath corner unit home with a balcony and over 1200 sqft! Welcome to Residence 204, within the lavish 1450 Washington street at Hudson Tea by Toll Brothers. This residence boasts an abundance of natural light, with wrap-around windows that offer lush, tranquil tree-lined serenity. Enjoy breathtaking views of nature, Hudson Rivers's sparkling Weehawken Cove, the great lawn of the Tea Neighborhood and even a glimpse of Hudson Yards from your balcony. The spacious chef's kitchen features new custom stone countertops, classy subway tile backsplash, deep espresso cabinetry, and a Bosch stainless steel appliance package, including a gas range and KitchenAid french door fridge. With custom lighting and a peninsula with seating, it's an entertainer's dream. Brand new wide-plank natural oak wood floors invite you into the oversized L-shaped living/dining room with room to host a feast. Savor a morning coffee or enjoy an evening glass of wine on your private balcony. Retreat to the primary suite, where a king-sized bed awaits alongside a large custom walk-in closet and a spa-like ensuite bath complete with a double sink and walk-in glass-enclosed shower. Additional highlights include in-unit washer & dryer, custom blinds and a convenient entryway office nook. Conveniently located on the 2nd floor, enjoy quick access to the courtyard, playroom, stairwell to street level, and the vibrant 15th Street. With Hoboken's beautiful waterfront promenade just steps away, and easy access to transportation, like the 126 Bus to Port Authority, the NYC Waterway Ferry within just a block or two, the options are endless. It's truly what makes this uptown waterfront location quite a place to live! Experience unparalleled luxury living at 1450 Washington, where every moment is imbued with sophistication and serenity. 1450's full-service luxury living includes all amenities at all 3 buildings in the association as well: highly skilled 24 hour concierge, a shuttle to and from the PATH terminal, multiple gyms, weight rooms & yoga studios, roof decks overlooking the NYC skyline, 1400 roof-deck heated pool, fire pits & BBQ grills, kids playrooms and resident's lounges with wifi & billiards. With Cork, an upscale wine, cheese & flower shop & Tostique for breakfast, right downstairs, Urban Market high end grocery coming soon directly across the street, Choc O Pain French Bakery & Cafe, Soul Cycle, Pilates, spas, incredible eateries along the vibrant 14th St. corner, the convenience is unmatched. Garage parking for rent is conveniently located at the neighboring 1450 Bloom garage, just across the street and occasionally available for sale from a private owner!

2
beds

2
baths

1,239 Sq.Ft. LIVING AREA

Danielle Bonk

Features & Amenities

Interior

  • total bedrooms2
  • Total bathrooms2
  • full bathrooms2
  • Flooring Hardwood Floor
  • APPLIANCES Dishwasher, Disposal, Microwave, Refrigerator, Washer/Dryer, Oven/Range Gas
  • other interior Features Terrace, Hardwood Floor

Area & Lot

  • Status Sold
  • Date Sold July 15, 2024
  • Living Area1,239 Sq.Ft.
  • MLS® ID240008234
  • TypeCondo
  • NeighborhoodHoboken
  • Architecture StylesMulti-Level
  • View DescriptionRiver View

Exterior

  • lot featuresRiver View, Near Train, Near Shopping, Near Bus, Near Parks, Near Schools, Near Path
  • parking1 Car, Garage, Other-See Remarks
  • HEAT TYPEHeat Pump, Electric, Hot Water
  • AIR CONDITIONINGA/C Wall
  • HOA AmenitiesWater, Hot Water

Financial

  • Sales Price$1,275,000
View Virtual Tour

Hoboken

Explore

Work With Us

Align Luxury goes beyond to find off-market buyers for sellers and off-market sellers for buyers. Reach out to the team today to discuss what works in today's market.

Follow Us on Instagram