1500 HUDSON ST Unit: 1E
SEE ALL PHOTOS
1500 HUDSON ST Unit: 1E
Courtesy of EXP REALTY LLC
Leased

1500 HUDSON ST Unit: 1E

1500 HUDSON ST Unit: 1E, Hoboken, NJ 07030

$5,000/month
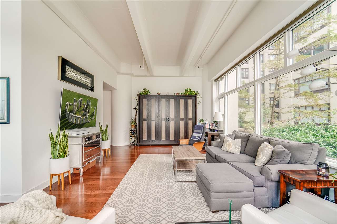
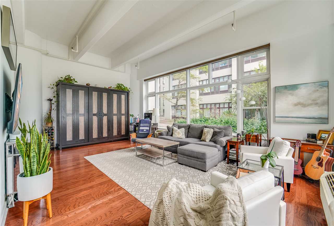
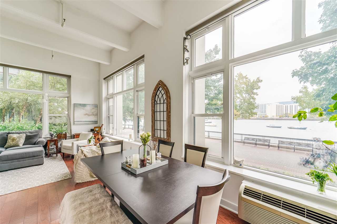
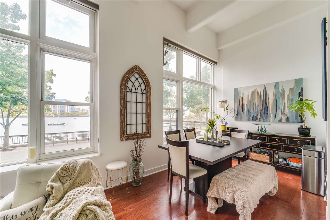
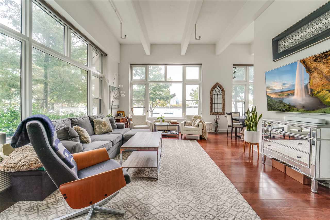
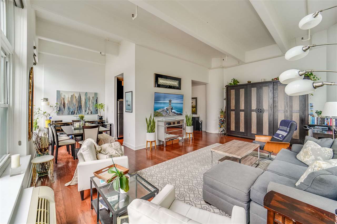
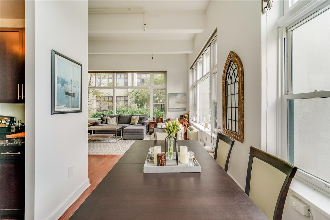
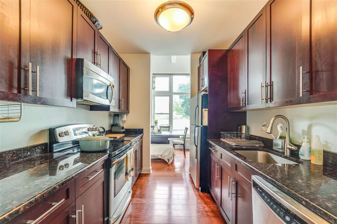
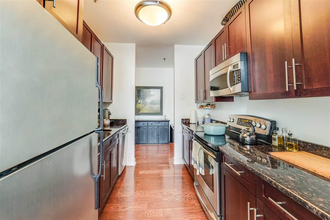
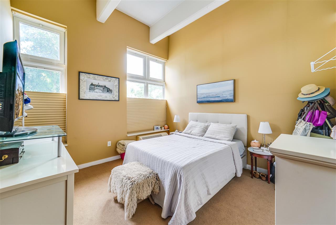
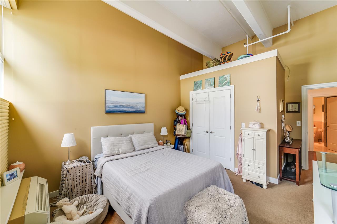
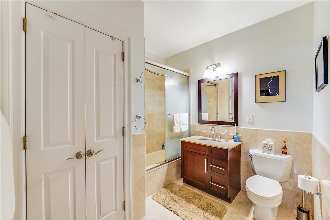
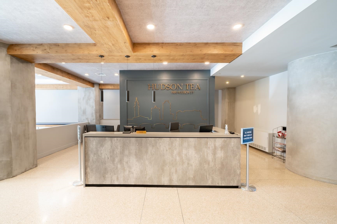
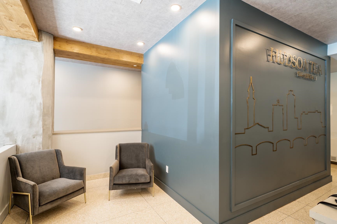
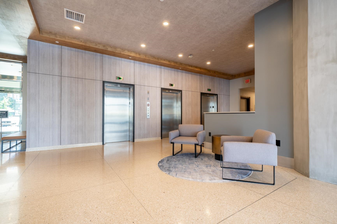
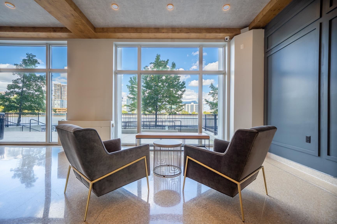
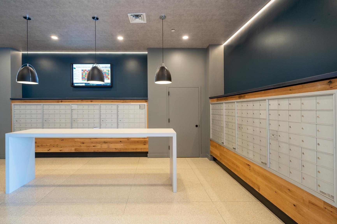
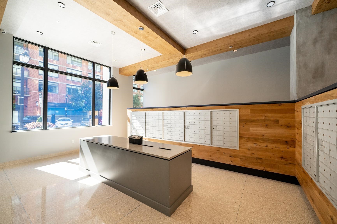
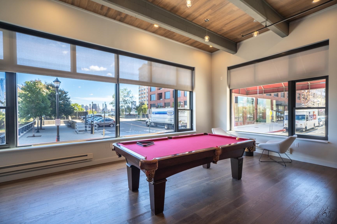
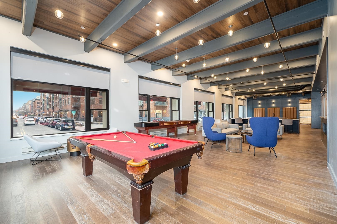
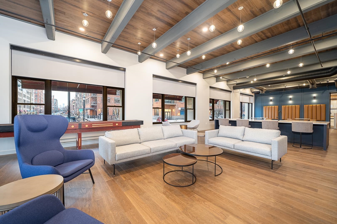
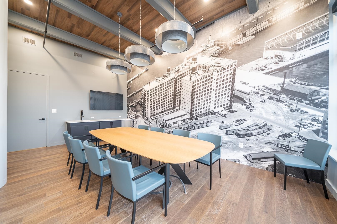
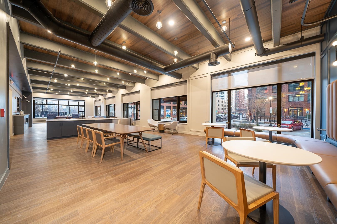
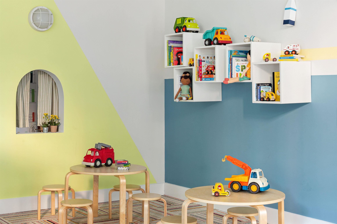
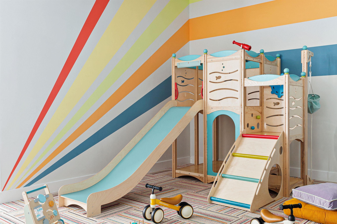
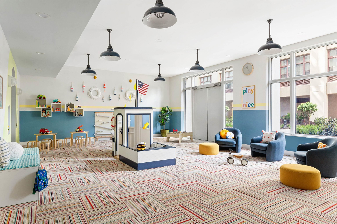
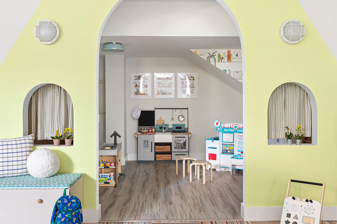
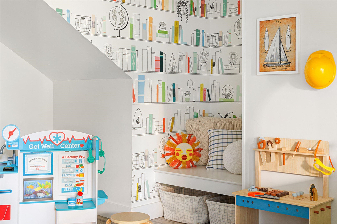
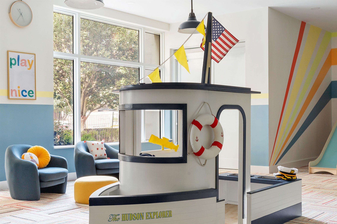
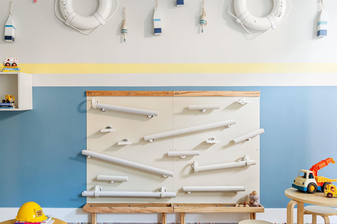
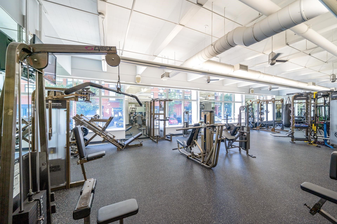
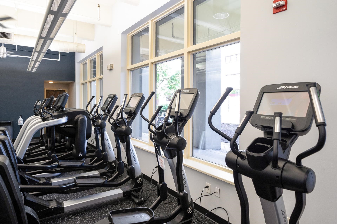
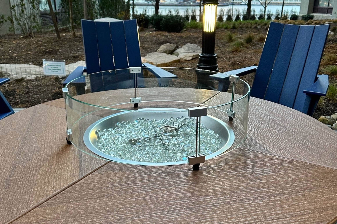
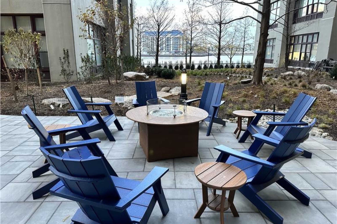
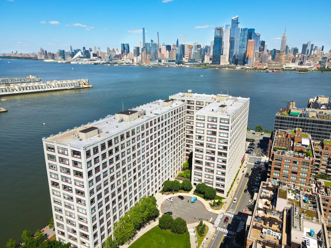
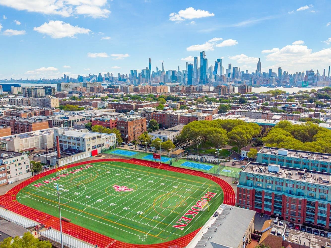
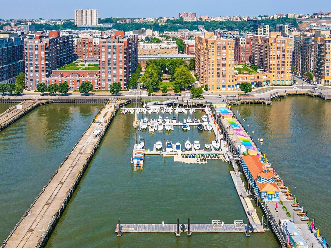
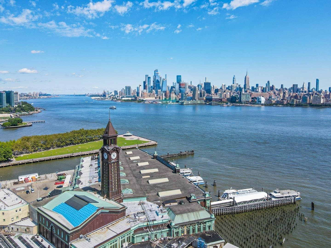
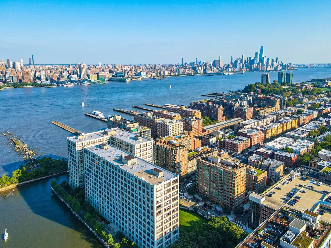
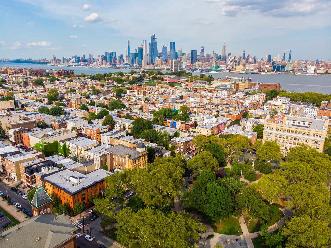
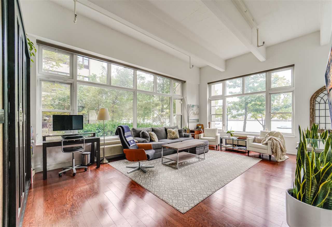
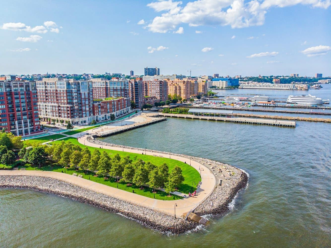
Welcome home to the highly sought after, iconic Hudson Tea Building, Uptown Hoboken's waterfront Loft style living. Live directly on the waterfront in this truly one-of-a-kind 1,000+ sqft 1 bedroom, northwest corner unit home with soaring 13 ft ceilings, exposed beams, and stunning silhouette privacy blinds throughout. With quick access to the waterfront promenade for a run or a bike ride on the first floor! There's plenty of work from home space, a proper dining area and an oversized living room; Residence 1E is a must see! Features include an upscale kitchen with custom 42" cabinetry, granite counters, stainless steel appliances, king-sized bedroom with large walk-in closet, custom designed wardrobes, gleaming hardwood floors and new ceramic tiled bath. Full sized washer/dryer in unit and covered garage parking all included. The luxe amenities of Hudson Tea, offering a full suite of services including a 24-hour concierge, nearly 3000 sqft gym with Pelotons and included fitness classes, stunning resident's lounge with private dining room offering Midtown views, a new free WFH space, redesigned kid's playroom, 3 high-speed elevators, free shuttle to/from PATH, dry cleaner, Choc O Pain French cafe & fromagerie onsite, and resident's courtyard with fire pit perfect for alfresco dining. Additional amenities include bike & add'l on site resident's storage. Located directly on the Uptown Hudson River waterfront, enjoy proximity to neighboring Harborside & Maxwell Parks, boutique shopping, outdoor eateries, Soul Cycle, Pilates, spas, Cork Wine shop, and easy access to transportation including the Direct 14th St Ferry to Midtown & WFC. With Trader Joe's, Whole Foods, farmer's market, and Urban Market groceries now open, every convenience is at your doorstep.

1
bed

1
bath

1,035 Sq.Ft. LIVING AREA
Danielle Bonk

Features & Amenities

Interior

  • total bedrooms1
  • Total bathroom1
  • full bathroom1
  • Flooring Hardwood Floor
  • APPLIANCES Dishwasher, Microwave, Refrigerator, Washer/Dryer, Oven/Range Electric
  • other interior Features Hardwood Floor

Area & Lot

  • Status Leased
  • Date Leased September 30, 2025
  • Living Area1,035 Sq.Ft.
  • MLS® ID250018517
  • TypeResidential
  • NeighborhoodHoboken
  • Architecture StylesMulti-Level, Loft
  • View DescriptionRiver View, New York View

Exterior

  • lot featuresNew York View, River View, Near Train, Near Shopping, Near Bus, Near Parks, Near Schools, Near Path
  • parkingCovered, Garage
  • HEAT TYPEHeat Pump, Electric
  • AIR CONDITIONINGA/C Wall

Financial

  • Lease Price$5,000/mo
  • HOA $5,000

Hoboken

Explore

Work With Us

Align Luxury goes beyond to find off-market buyers for sellers and off-market sellers for buyers. Reach out to the team today to discuss what works in today's market.

Follow Us on Instagram