1500 HUDSON ST Unit: 8R
SEE ALL PHOTOS
1500 HUDSON ST Unit: 8R
Courtesy of EXP REALTY LLC
Sold

1500 HUDSON ST Unit: 8R

1500 HUDSON ST Unit: 8R, Hoboken, NJ 07030

$1,480,000
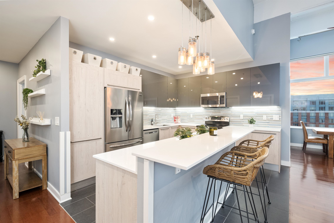
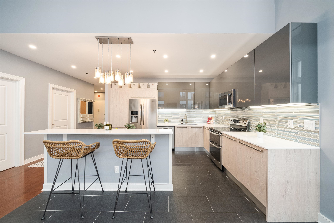
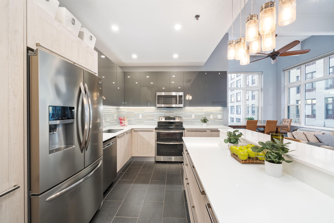
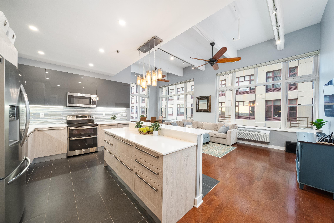
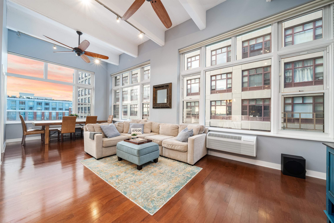
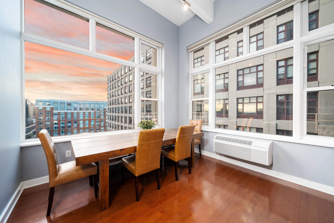
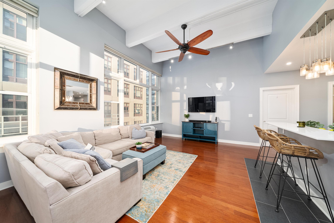
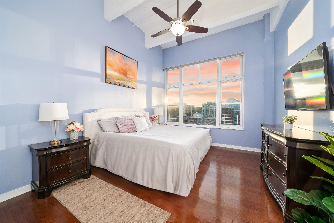
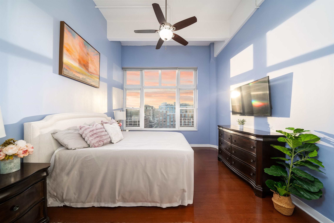
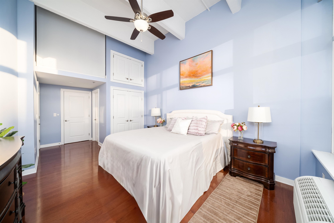
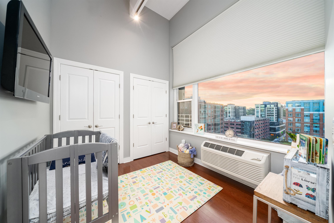
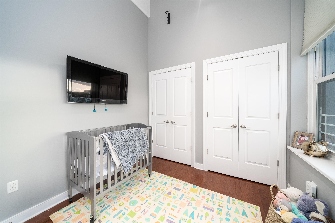
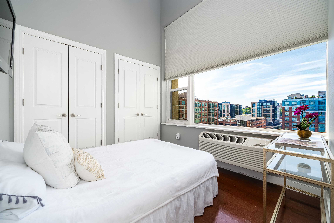
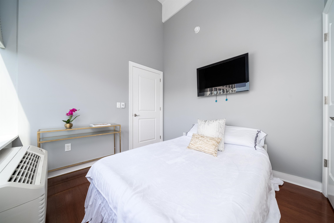
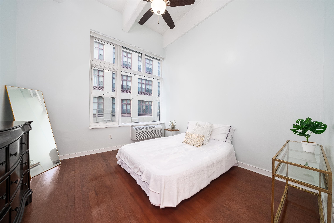
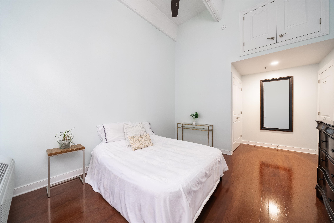
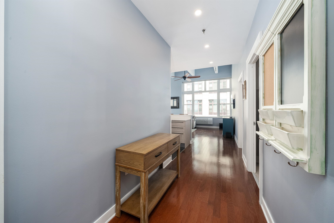
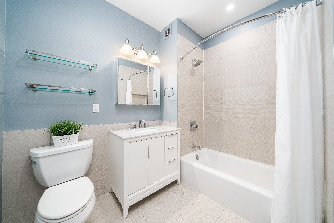
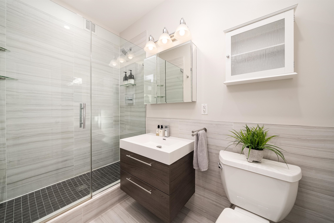
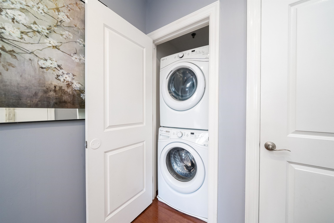
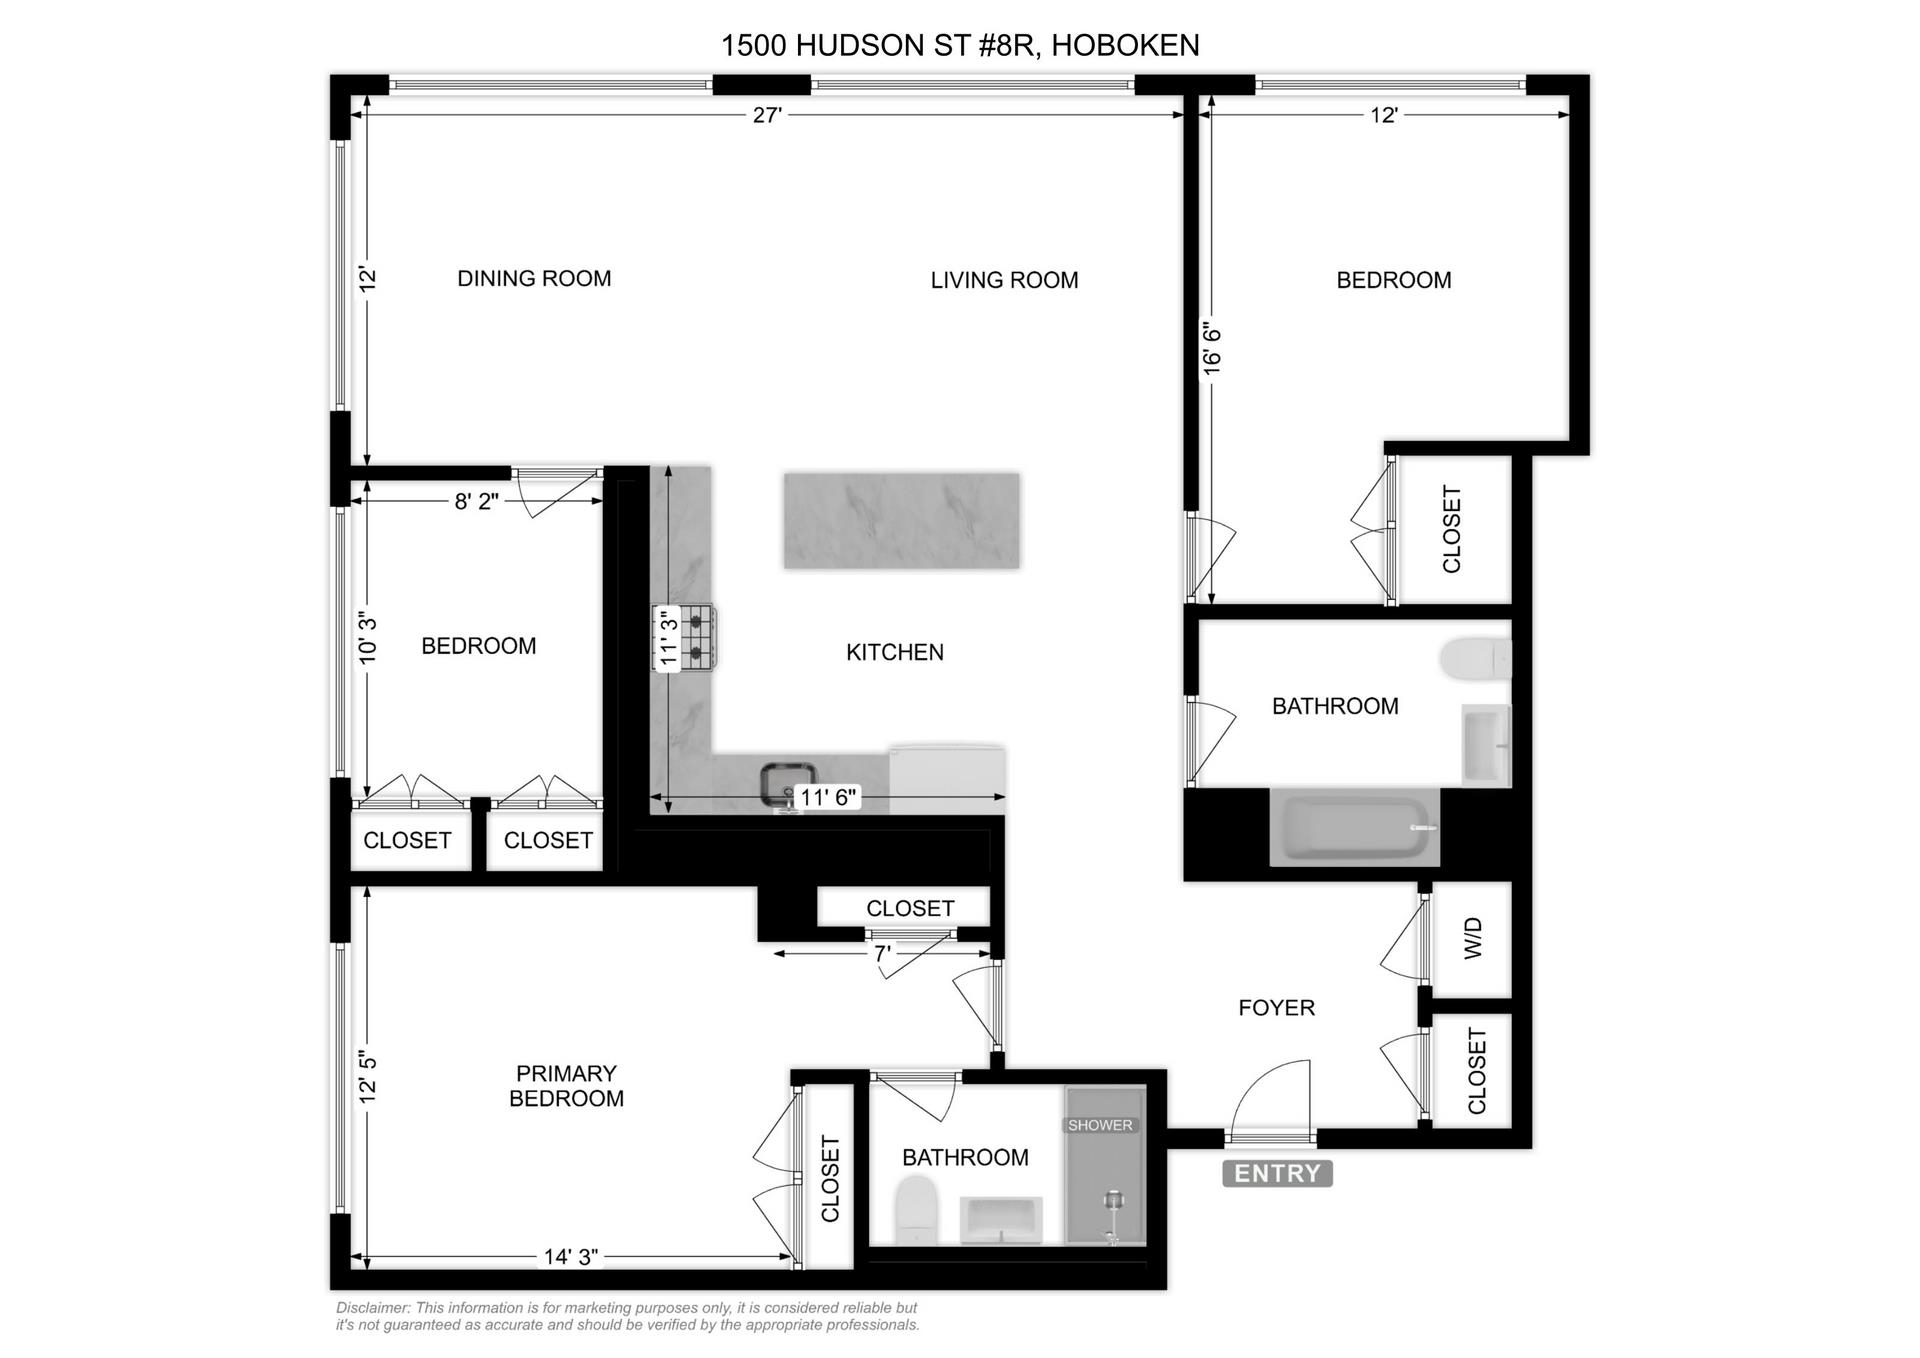
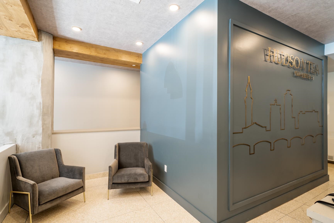
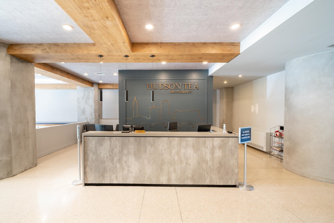
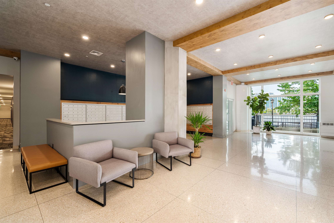
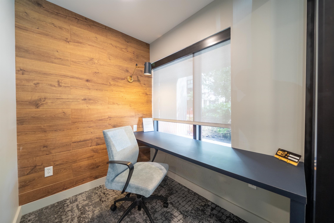
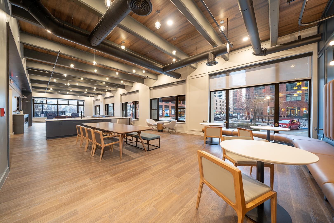
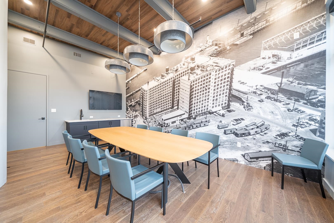
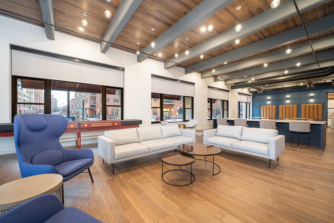
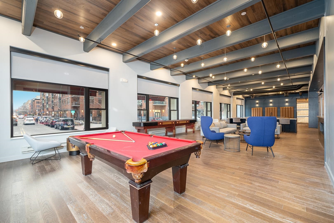
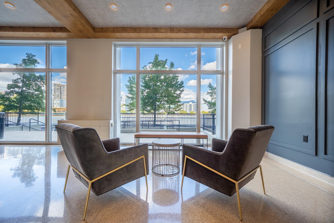
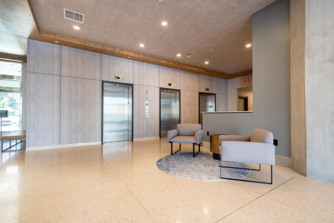
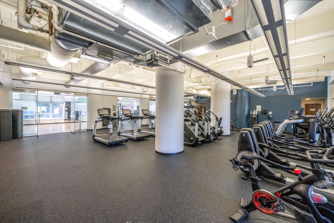
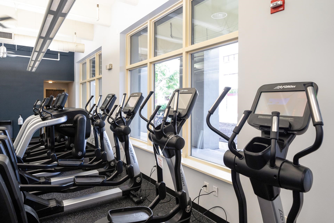
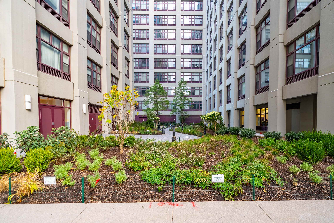
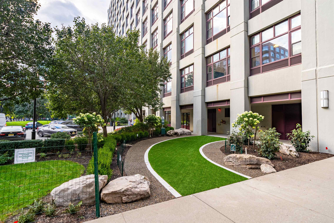
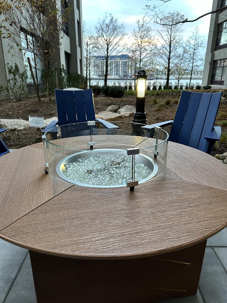
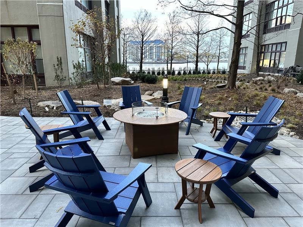
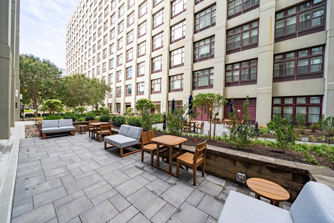
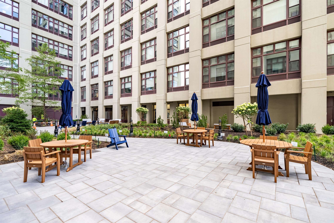
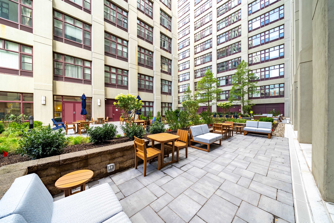
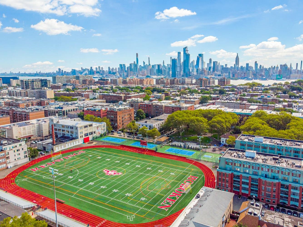
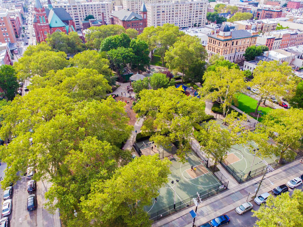
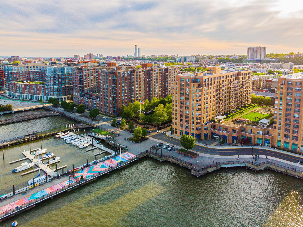
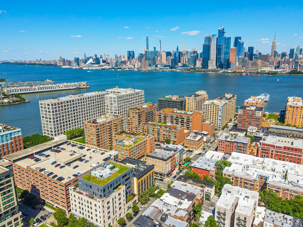
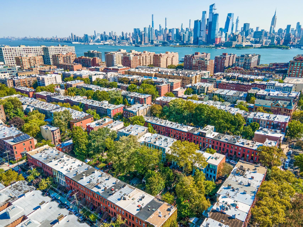
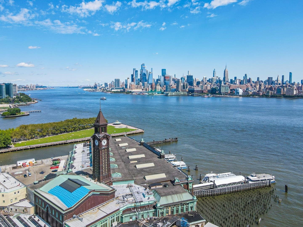
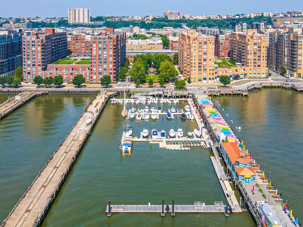
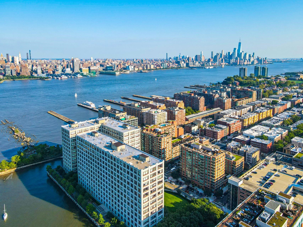
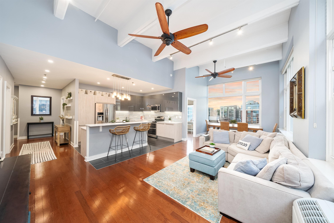
Envision hosting friends and family, gathered around the center island, all watching the breathtaking sunset views while you prepare the most incredible meals just in time for the holidays in your massive new chef's kitchen! You can really have it all in Residence 8R, the year's first true 3 bed loft offered at Uptown Hoboken's iconic Hudson Tea Building, fully redesigned to perfection, with every square inch of usable space. This remarkably stylish, fully turnkey true 3 Bedroom, 2 Bath Corner Loft at the end of the hall, tucked far away from it all, with over 1400 sqft, soaring lofted ceilings, & garage Parking included is ready for its next homeowner at a very competitive price. Upon entering this coveted "R" line residence, you are greeted with a beautifully appointed, proper entryway foyer leading to the private primary suite, set apart from the rest of the living spaces, that has an abundance of closet space, additional overhead storage and a spa-like en-suite full bath with glass enclosed walk in shower. With an open concept chef's kitchen with plentiful custom Italian imported cabinetry, pantry, full stainless appliance package, timeless white quartz countertops including a massive island perfect for entertaining and slate tile flooring. The functionality of this layout with its soaring 14' lofted ceilings and exposed concrete beams, open kitchen adjacent to the spacious dining room and living room with 10' picture windows flooded with natural light overlooking the lush green gardens and great lawn of the Tea are the perfect place to watch the sunset. The second and third bedrooms are spacious enough for queen beds, home gyms, nursery, or WFH space and have added custom closets and safes. Both baths were fully gutted with everything brand new from floor to ceiling! With all hardwood floors, custom lighting, fans, and Hunter Douglas window shades throughout, front loading Whirlpool laundry in-unit, new PTACs, and covered garage parking, this stylish home checks all the boxes should you need more space! The Hudson Tea's full-service amenities suite includes 24 hour concierge, nearly 3000 sqft gym with Pelotons, included fitness classes (adult & kids yoga, barre & HIIT classes), stunning residents lounge incl. private dining room with views of Midtown perfect for your next dinner party, new free WFH space, brand new kids redesigned playroom, 3 high-speed elevators, FREE shuttle to/from PATH, dry cleaner, & Choc O Pain French cafe onsite & common courtyard with fire pit & bike storage coming soon! Located directly on the Uptown Hudson River waterfront, with neighboring Harborside & Maxwell Parks, vibrant boutique shopping & incredible outdoor eateries, Soul Cycle, Pilates, Spas, Cork Wine shop, just 2 blocks to Direct 14th St Ferry to Midtown & WFC, few quick blocks from Trader Joe's, Whole Foods, farmer's market and Dumbo Grocery Market coming soon!

3
beds

2
baths

1,415 Sq.Ft. LIVING AREA

Danielle Bonk

Features & Amenities

Interior

  • total bedrooms3
  • Total bathrooms2
  • full bathrooms2
  • Flooring Hardwood Floor
  • APPLIANCES Dishwasher, Microwave, Refrigerator, Washer/Dryer, Oven/Range Electric
  • other interior Features Intercom, Hardwood Floor

Area & Lot

  • Status Sold
  • Date Sold January 17, 2024
  • Living Area1,415 Sq.Ft.
  • MLS® ID230019753
  • TypeCondo
  • NeighborhoodHoboken
  • Architecture StylesMulti-Level, Loft

Exterior

  • lot featuresNear Train, Near Shopping, Near Bus, Near Parks, Near Schools, Near Path
  • parking1 Car, Covered, Garage
  • HEAT TYPEHeat Pump, Electric
  • AIR CONDITIONINGA/C Wall
  • HOA AmenitiesWater, Hot Water

Financial

  • Sales Price$1,480,000

Hoboken

Explore

Work With Us

Align Luxury goes beyond to find off-market buyers for sellers and off-market sellers for buyers. Reach out to the team today to discuss what works in today's market.

Follow Us on Instagram