1500 WASHINGTON ST Unit: 5Q
SEE ALL PHOTOS
1500 WASHINGTON ST Unit: 5Q
Courtesy of EXP REALTY LLC
Sold

1500 WASHINGTON ST Unit: 5Q

1500 WASHINGTON ST Unit: 5Q, Hoboken, NJ 07030

$1,425,000
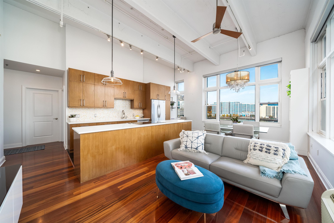
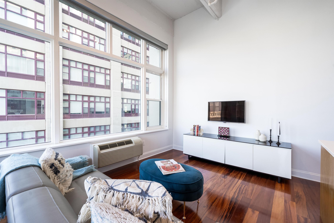
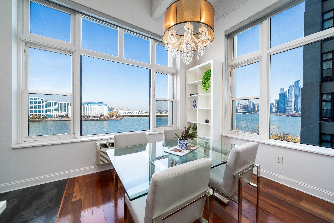
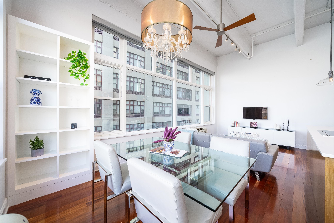
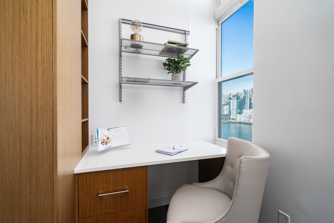
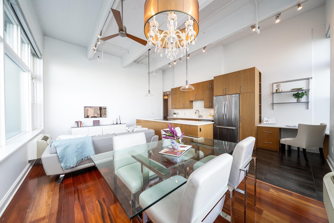
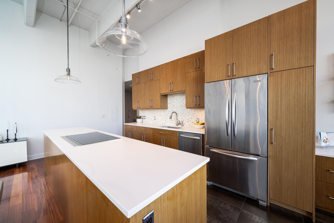
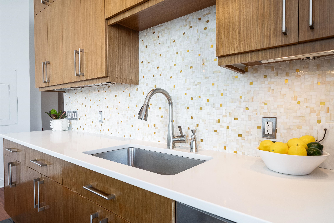
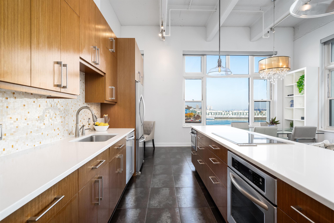
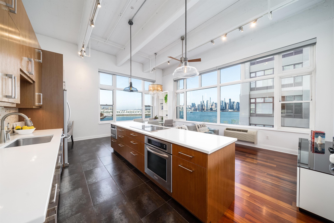
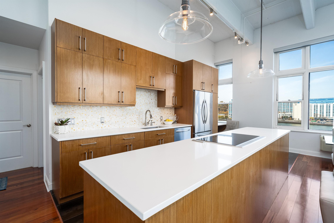
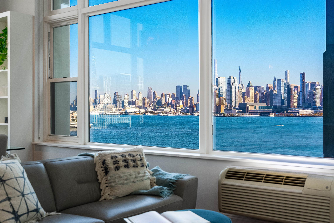
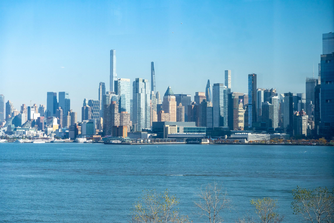
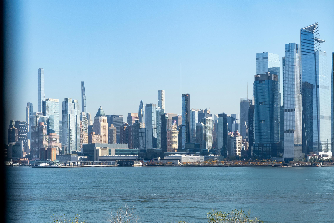
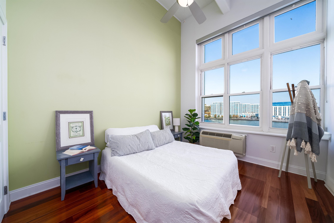
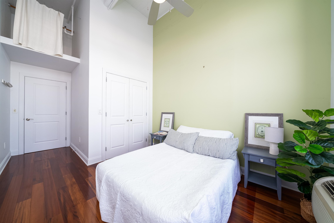
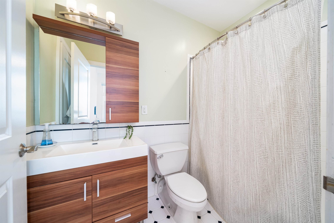
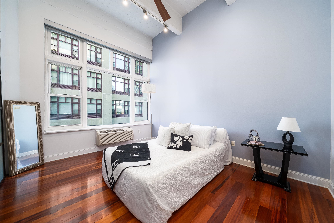
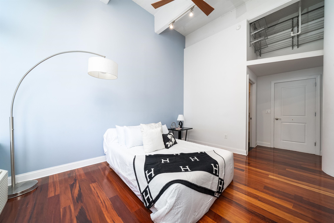
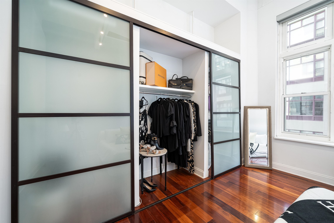
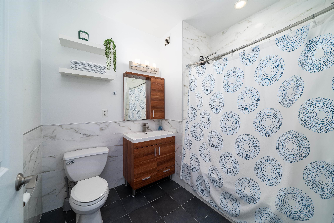
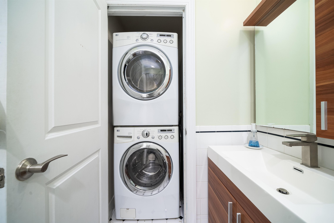
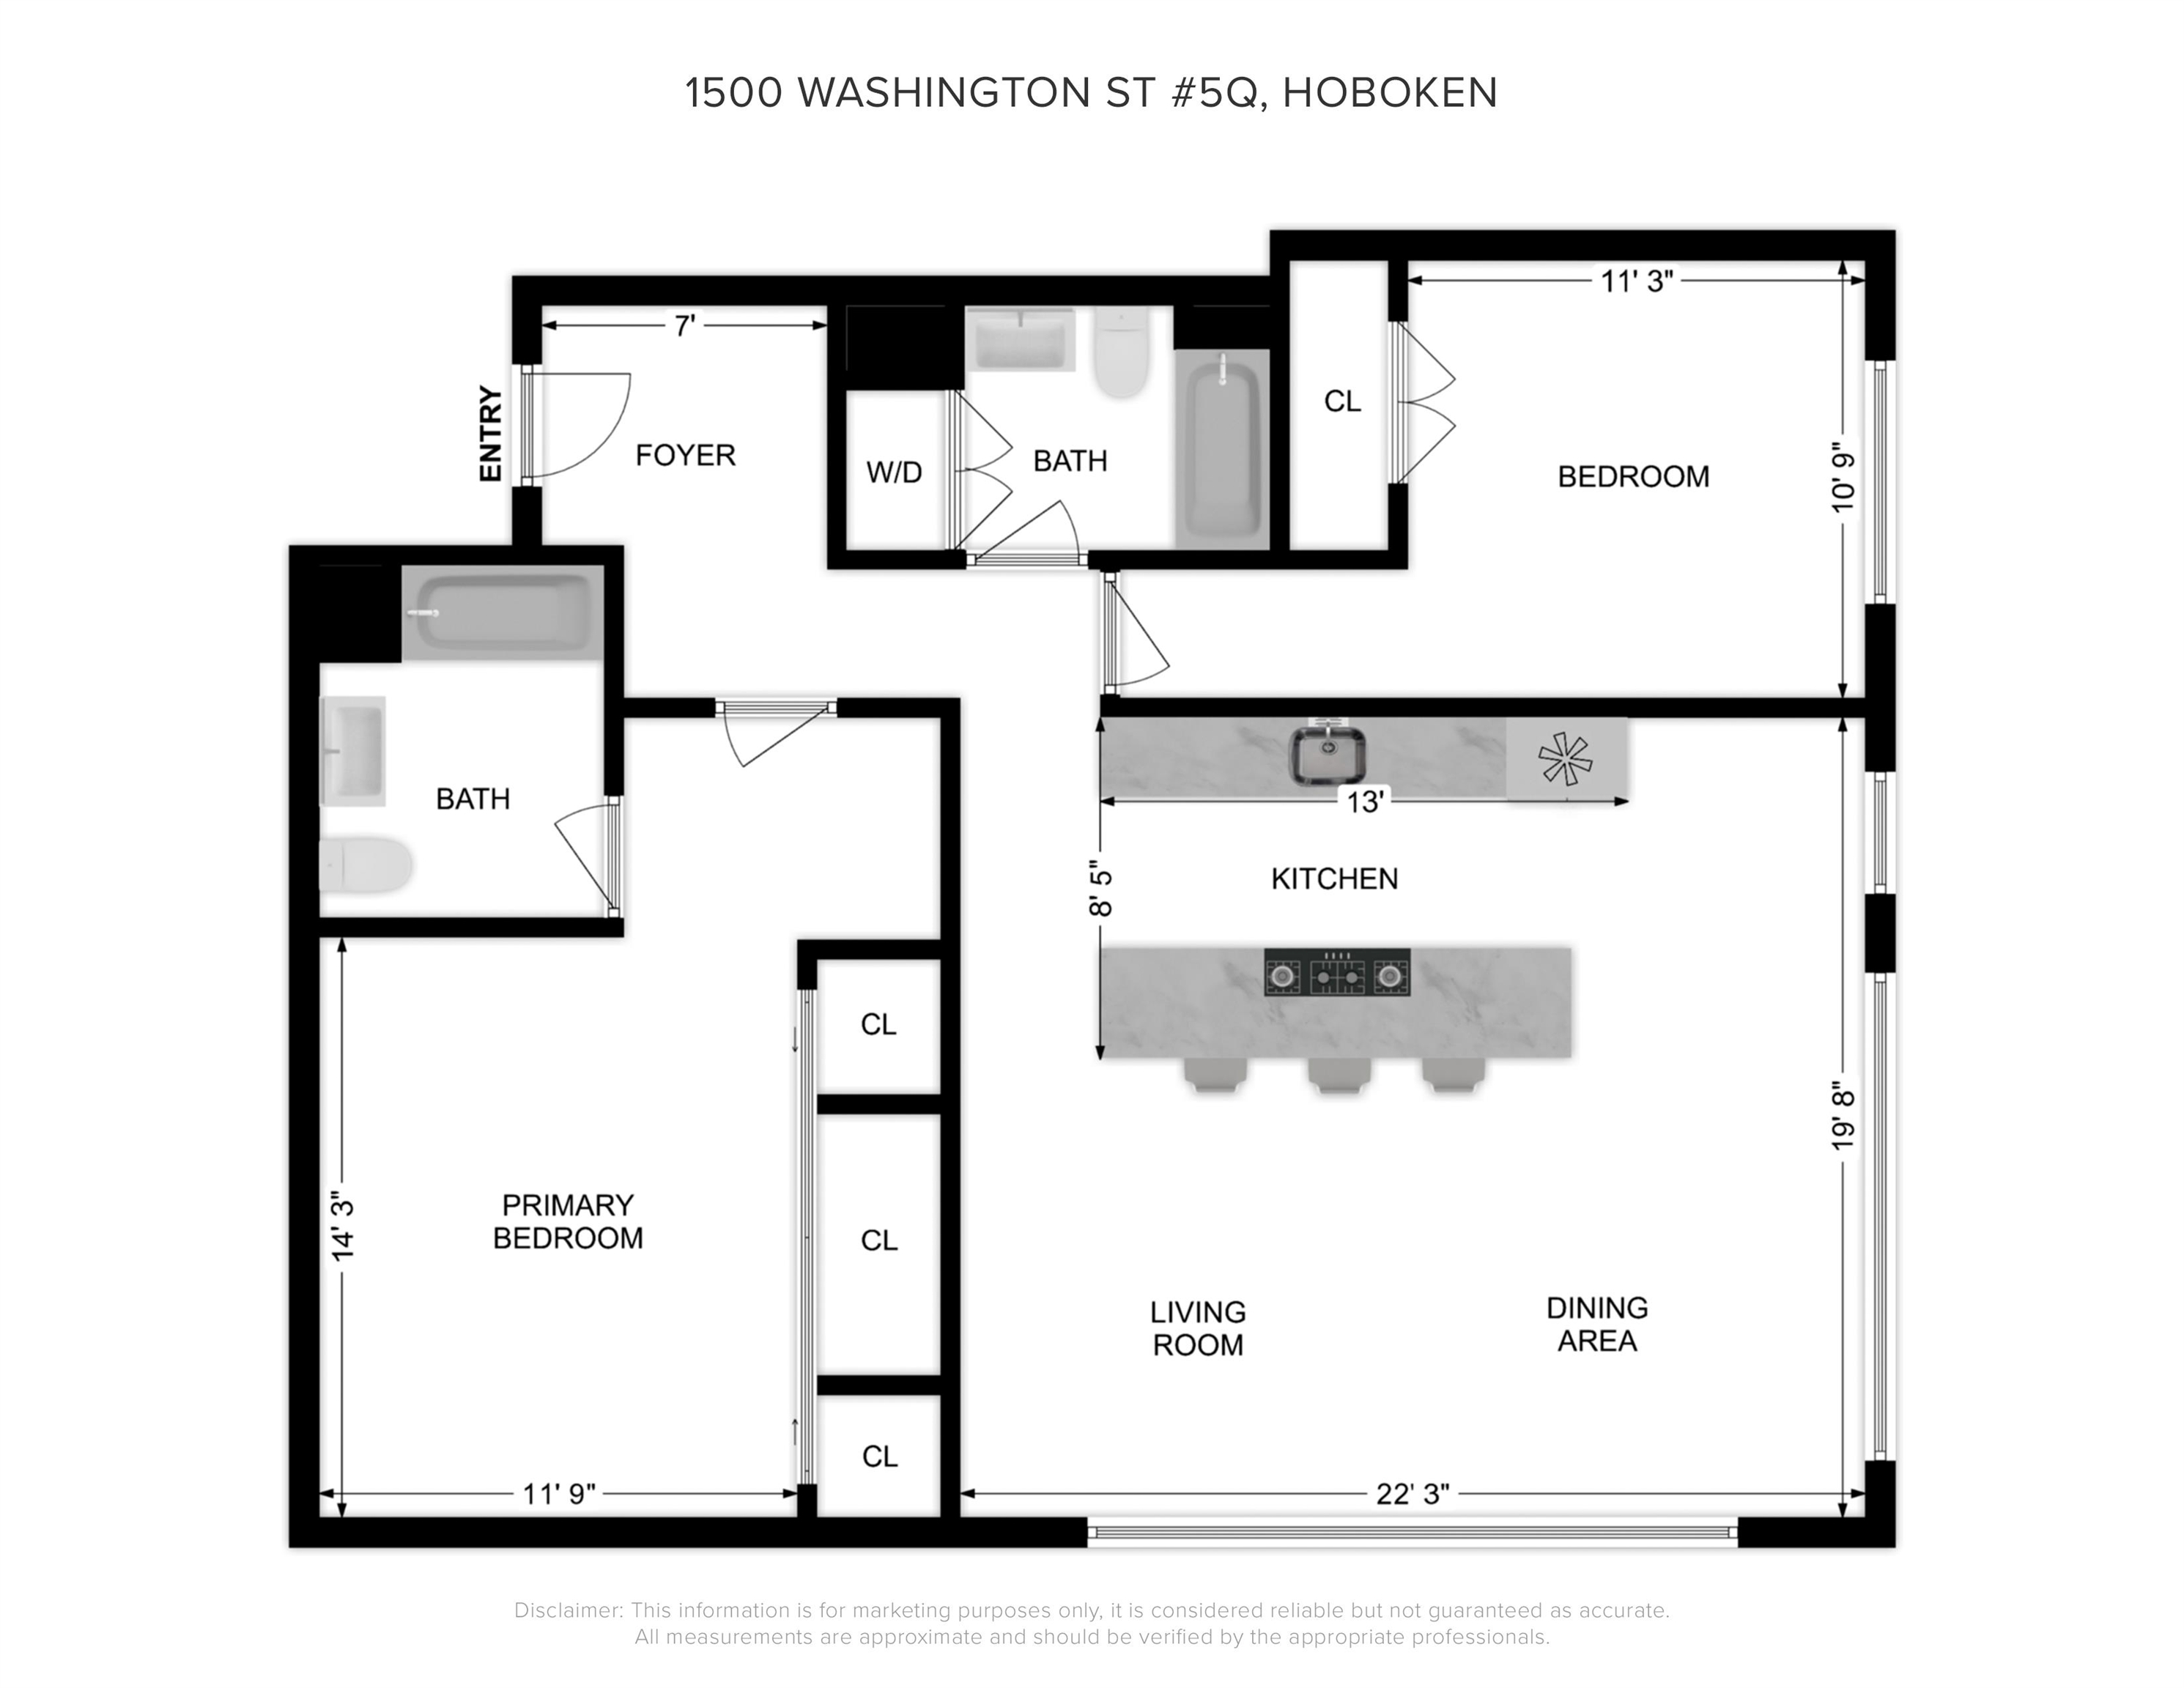
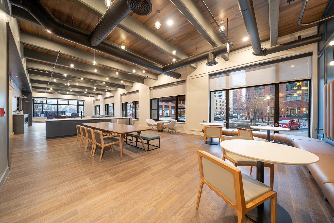
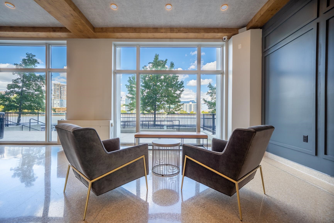
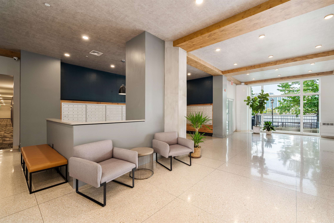
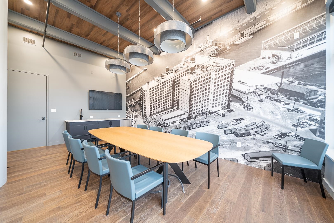
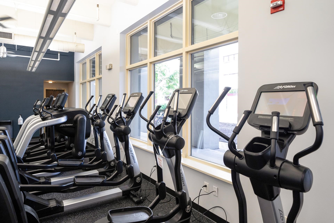
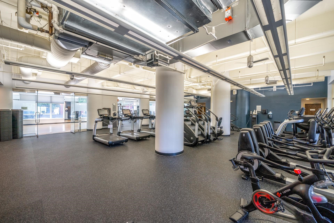
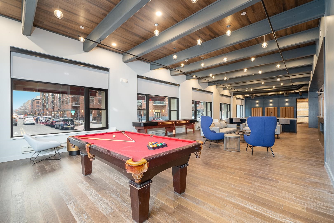
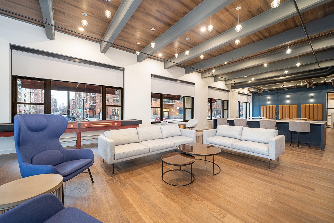
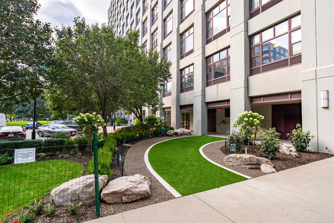
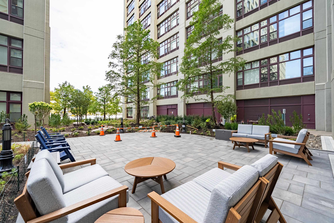
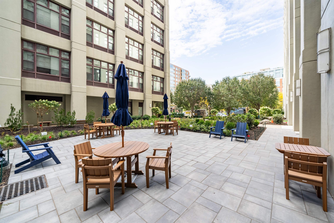
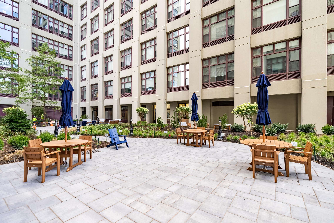
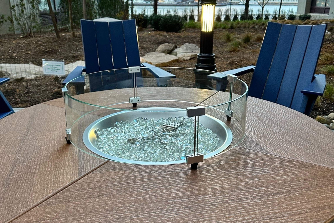
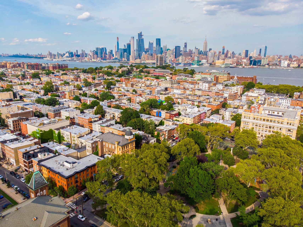
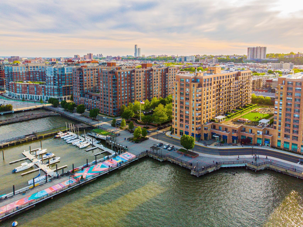
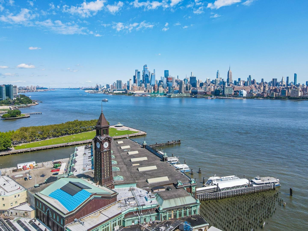
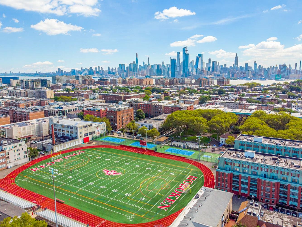
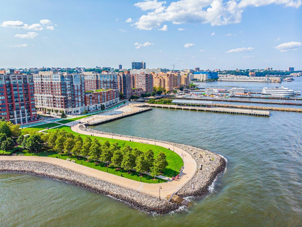
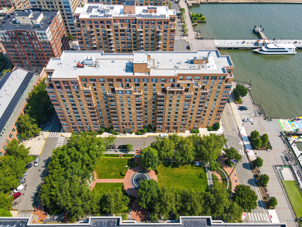
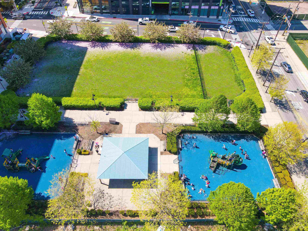
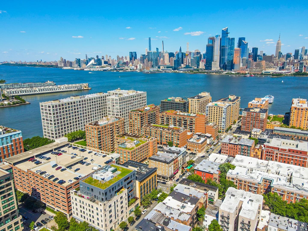
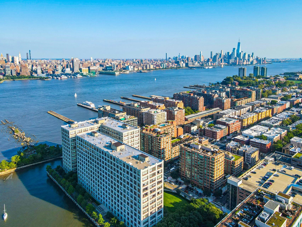
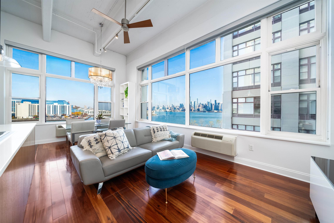
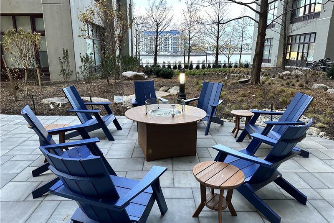
Step into luxury with this exceptional 2-bedroom, 2-bath corner unit featuring soaring 14' ceilings and walls adorned with expansive 10' windows, flooding the space with natural light and offering panoramic views of the iconic New York City skyline. The open-concept kitchen is a chef's dream, featuring an extended island with a Wolf induction range, sleek quartz countertops, large-format slate-style tiles, and custom cabinetry, complete with a built-in desk. Perfect for both entertaining and everyday living, the kitchen flows seamlessly into the spacious living and dining areas all outfitted with chic overhead lighting. The primary suite offers a private retreat, with an updated en-suite bath and custom closets. Both bedrooms are generously sized and make use of the high ceilings with added attic space for all your storage needs. Full-size washer/dryer is tucked away in the second bath. This coveted "Q" line offers views, stylish functionality, modern amenities and finally a garage parking spot. The luxe amenities of Hudson Tea, offering a full suite of services including a 24-hour concierge, nearly 3000 sqft gym with Pelotons and included fitness classes, stunning resident's lounge with private dining room offering Midtown views, a new free WFH space, redesigned kid's playroom, 3 high-speed elevators, free shuttle to/from PATH, dry cleaner, Choc O Pain French cafe onsite, and resident's courtyard with fire pit perfect for alfresco dining. Additional amenities include bike & add'l on site resident's storage. Located directly on the Uptown Hudson River waterfront, enjoy proximity to neighboring parks, boutique shopping, outdoor eateries, Soul Cycle, Pilates, spas, Cork Wine shop, and easy access to transportation including the Direct 14th St Ferry to Midtown & WFC. With Trader Joe's, Whole Foods, farmer's market, and Urban Market groceries coming soon, every convenience is at your doorstep.

2
beds

2
baths

1,145 Sq.Ft. LIVING AREA
Danielle Bonk

Features & Amenities

Interior

  • total bedrooms2
  • Total bathrooms2
  • full bathrooms2
  • Flooring Hardwood Floor
  • APPLIANCES Dishwasher, Microwave, Refrigerator, Washer/Dryer, Oven/Range Electric
  • other interior Features Intercom, Hardwood Floor

Area & Lot

  • Status Sold
  • Date Sold November 27, 2024
  • Living Area1,145 Sq.Ft.
  • MLS® ID240021354
  • TypeCondo
  • NeighborhoodHoboken
  • Architecture StylesMulti-Level, Loft
  • View DescriptionRiver View, New York View

Exterior

  • lot featuresNew York View, River View, Near Train, Near Shopping, Near Bus, Near Parks, Near Schools, Near Path
  • parking1 Car, Attached, Garage
  • HEAT TYPEHeat Pump, Electric
  • AIR CONDITIONINGA/C Wall
  • HOA AmenitiesWater, Hot Water

Financial

  • Sales Price$1,425,000

Hoboken

Explore

Work With Us

Align Luxury goes beyond to find off-market buyers for sellers and off-market sellers for buyers. Reach out to the team today to discuss what works in today's market.

Follow Us on Instagram