
315 Shore Drive, A
315 Shore Drive, A
315 Shore Drive, A
315 Shore Drive, A
315 Shore Drive, A
315 Shore Drive, A
315 Shore Drive, A
315 Shore Drive, A
315 Shore Drive, A
315 Shore Drive, A
315 Shore Drive, A
315 Shore Drive, A
315 Shore Drive, A
315 Shore Drive, A
315 Shore Drive, A
315 Shore Drive, A
315 Shore Drive, A
315 Shore Drive, A
315 Shore Drive, A
315 Shore Drive, A
315 Shore Drive, A
315 Shore Drive, A
315 Shore Drive, A
315 Shore Drive, A
SEE ALL PHOTOS
315 Shore Drive, A
315 Shore Drive, A
315 Shore Drive, A
315 Shore Drive, A
315 Shore Drive, A
315 Shore Drive, A
315 Shore Drive, A
315 Shore Drive, A
315 Shore Drive, A
315 Shore Drive, A
315 Shore Drive, A
315 Shore Drive, A
315 Shore Drive, A
315 Shore Drive, A
315 Shore Drive, A
315 Shore Drive, A
315 Shore Drive, A
315 Shore Drive, A
315 Shore Drive, A
315 Shore Drive, A
315 Shore Drive, A
315 Shore Drive, A
315 Shore Drive, A
315 Shore Drive, A
Sold

315 Shore Drive, A

315 Shore Drive, A, Highlands, NJ 07732

$378,000
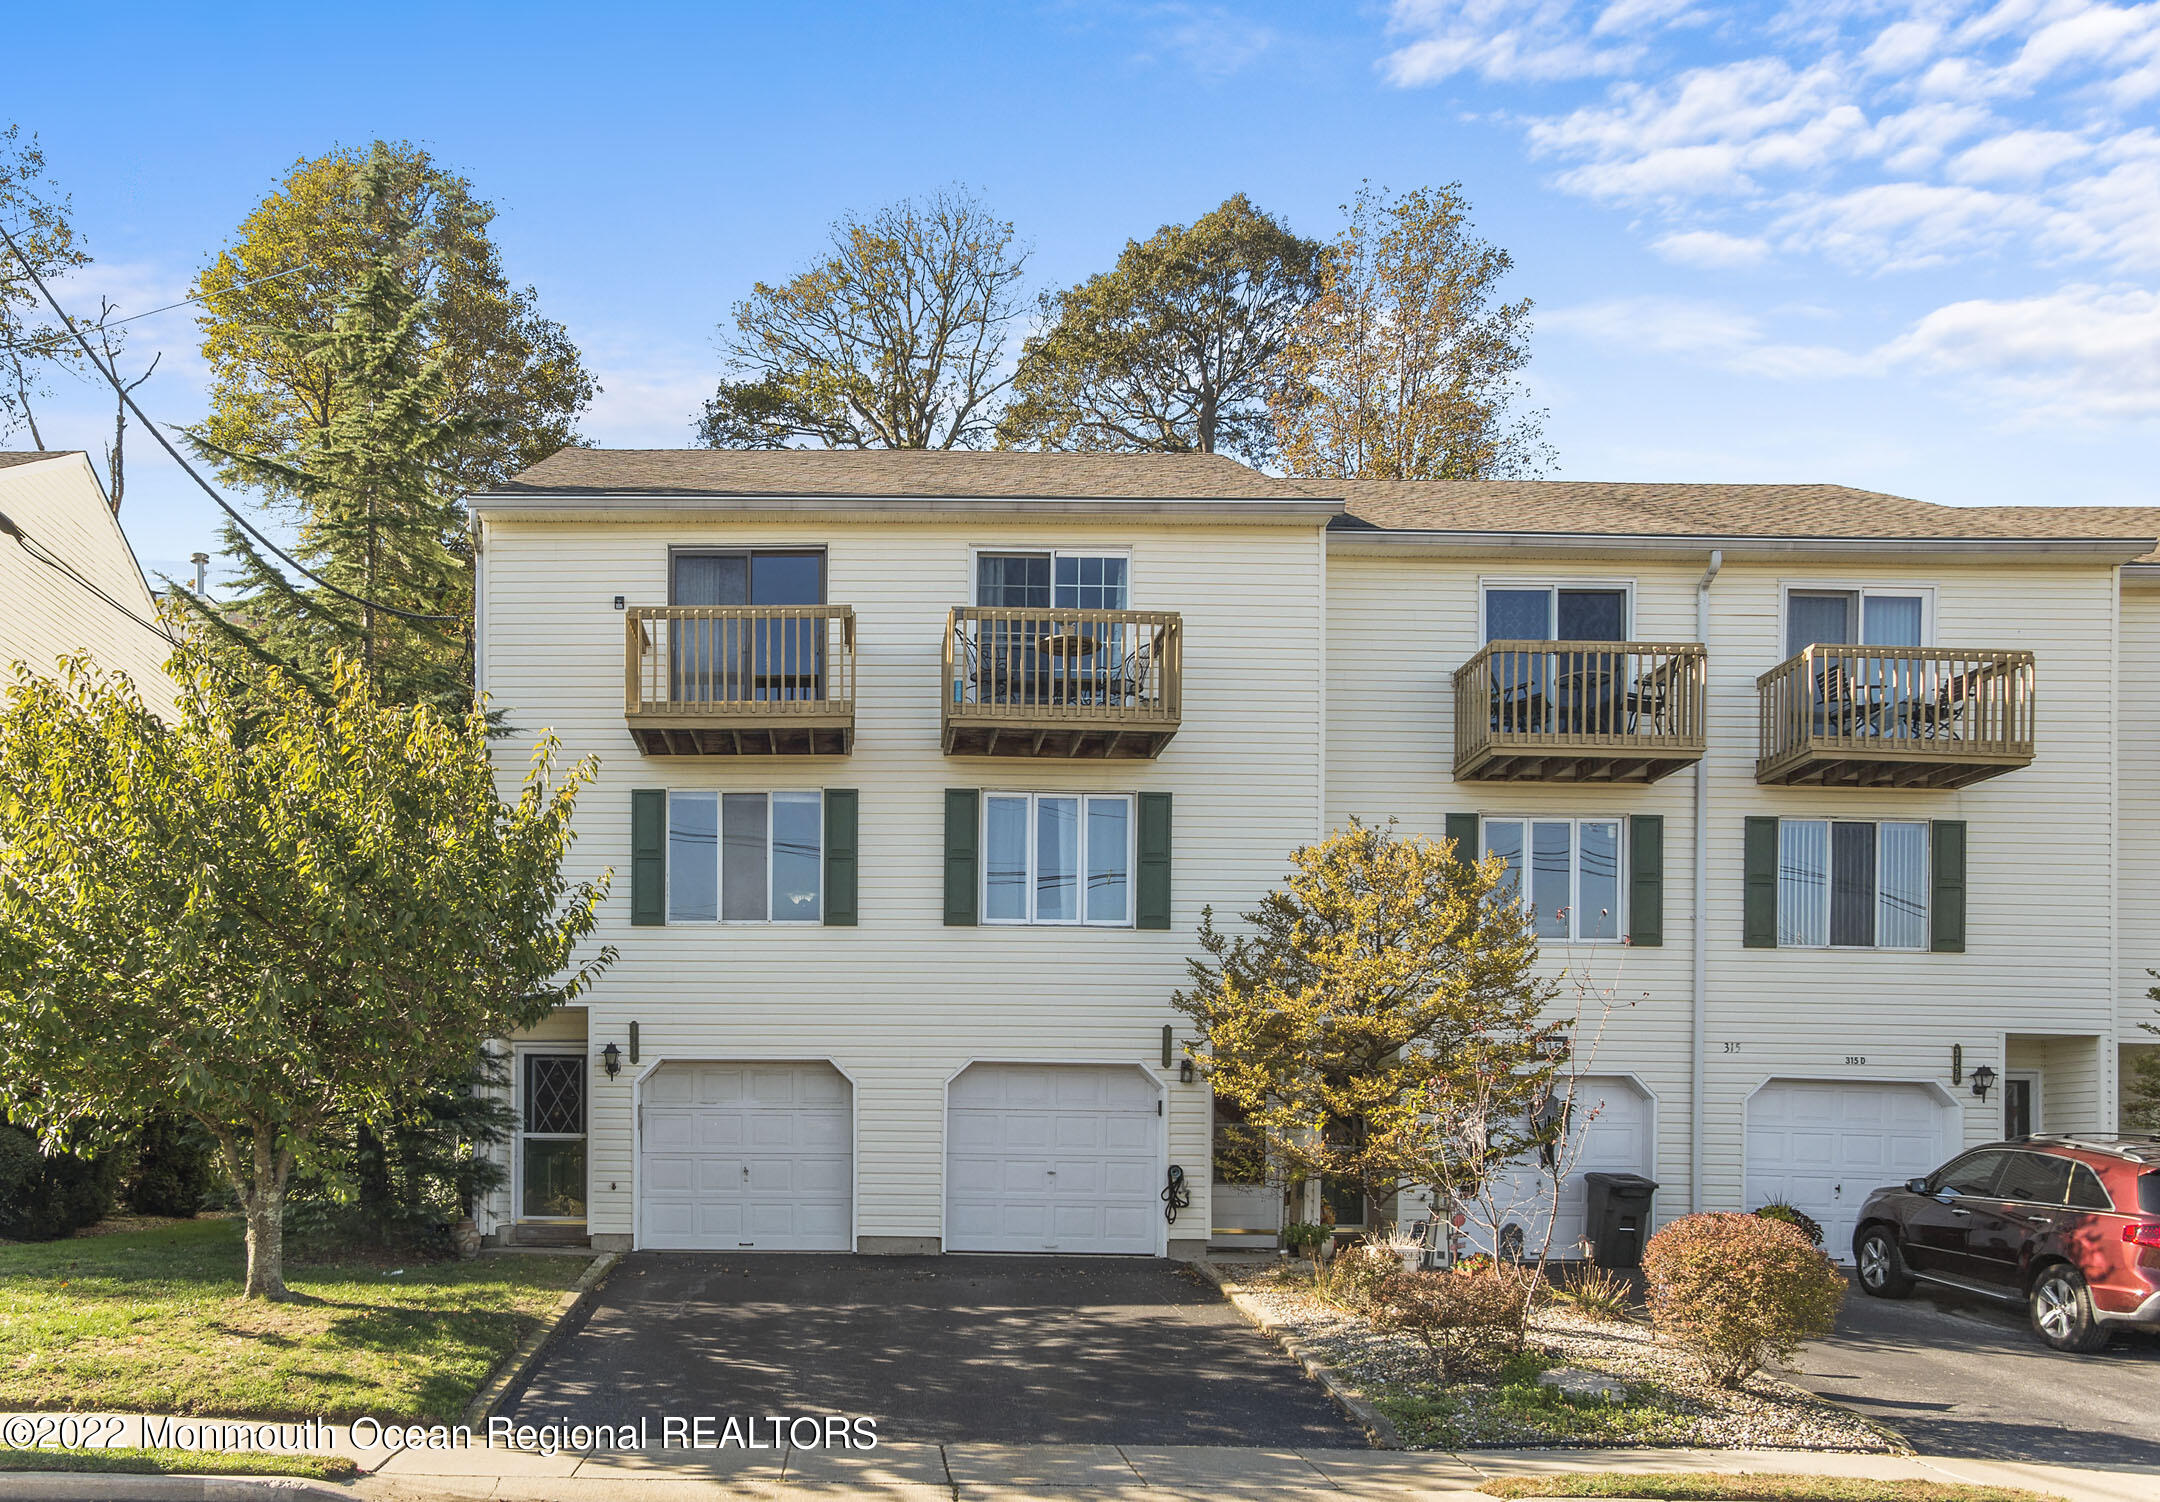
Commuters Dream!!! This spacious, end unit, three story townhouse
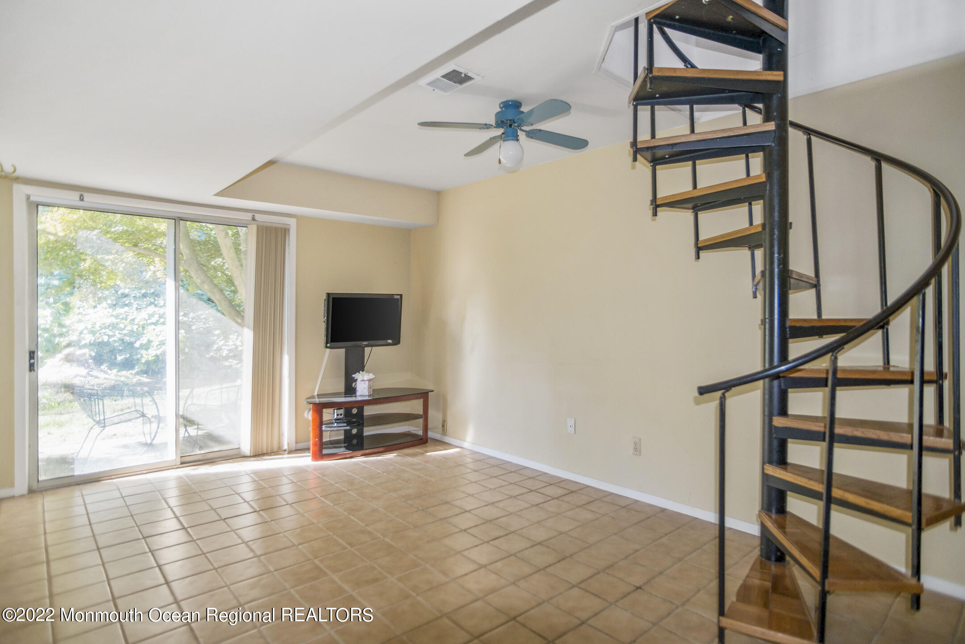
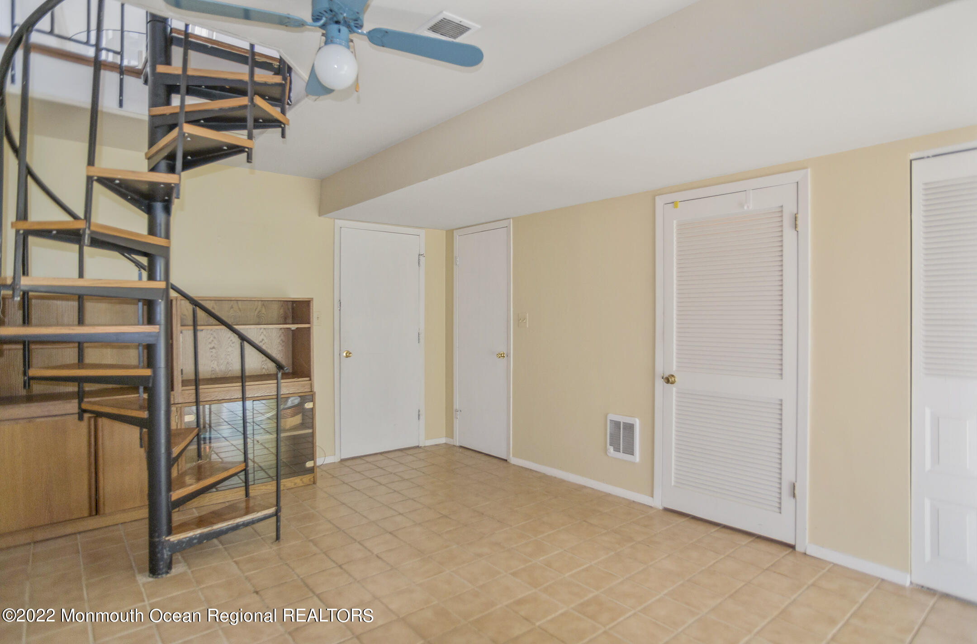
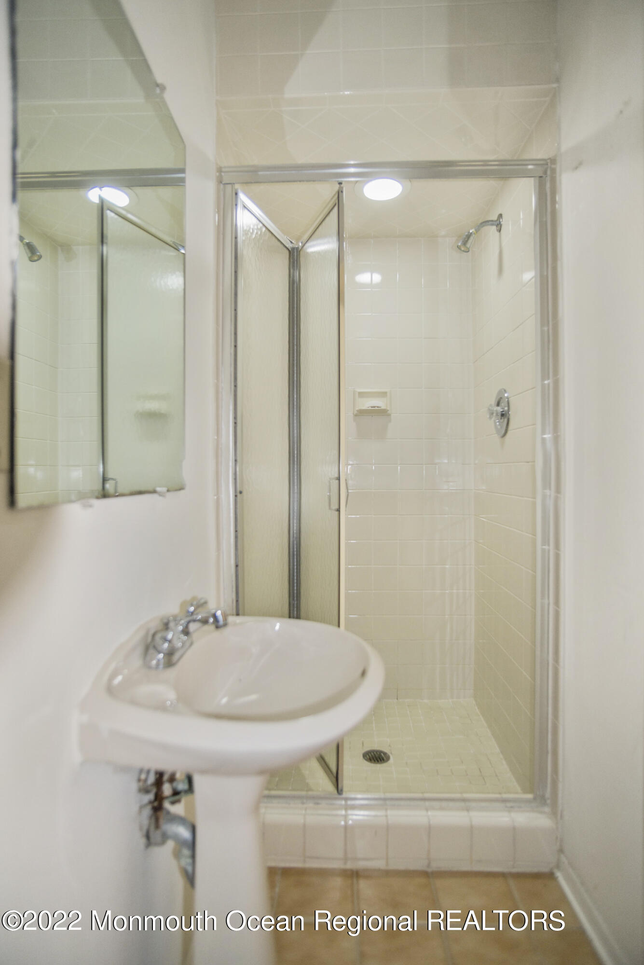
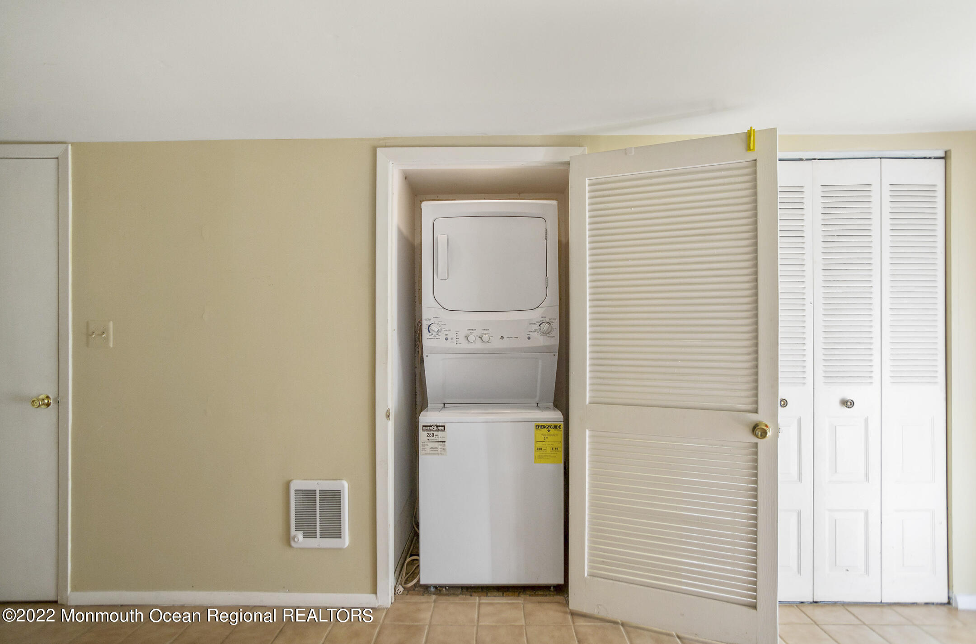
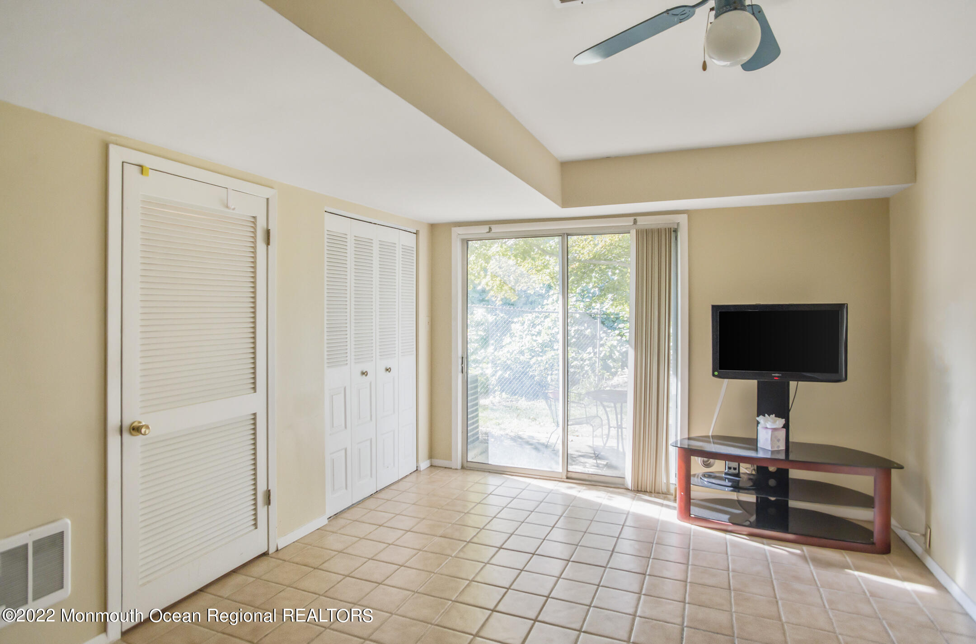
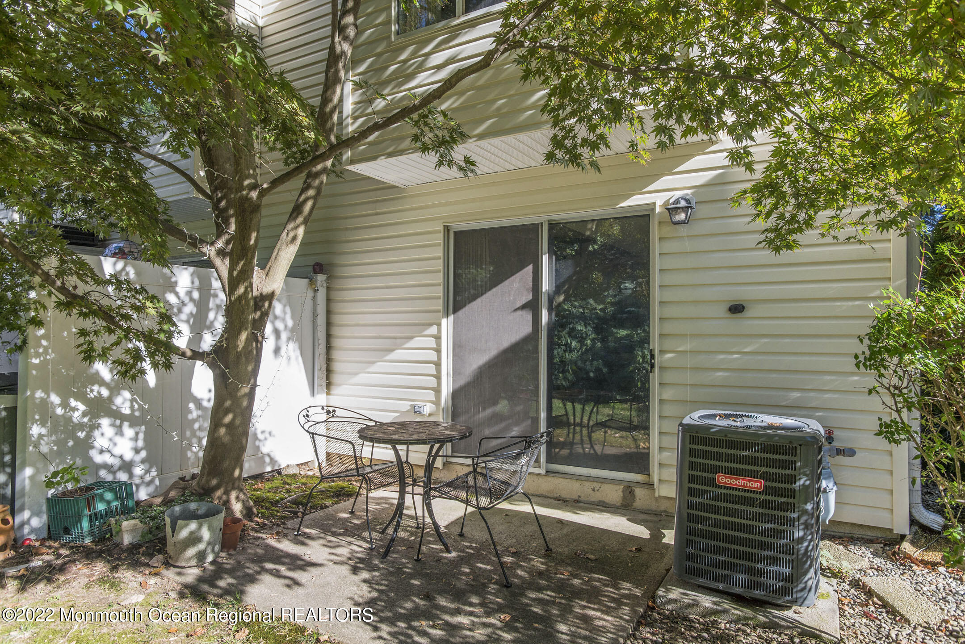
features two bedrooms and two and a half baths, 1 car garage. Plus a lower level bonus room, full bath, laundry, and private patio! The main floor has an
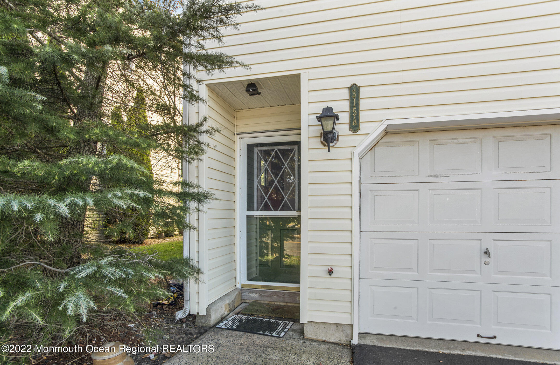
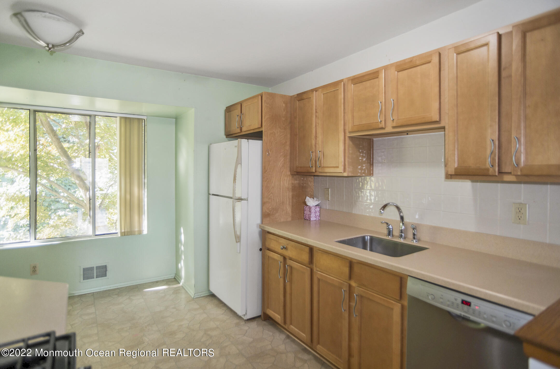
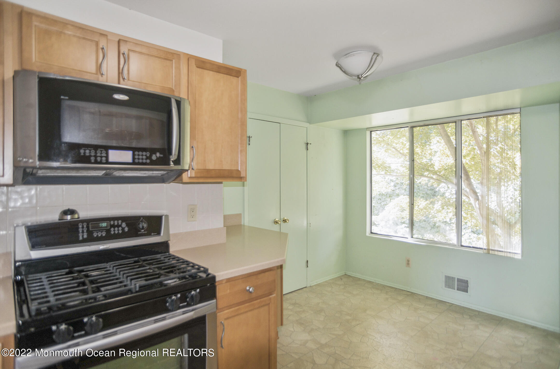
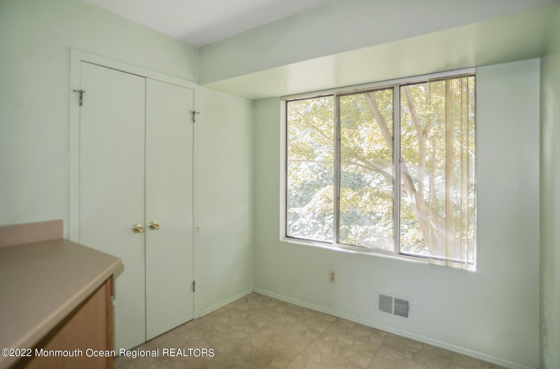
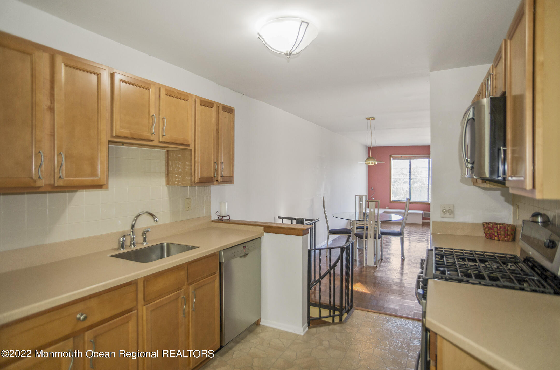
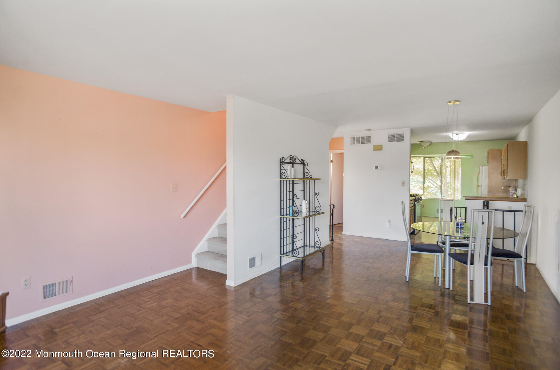
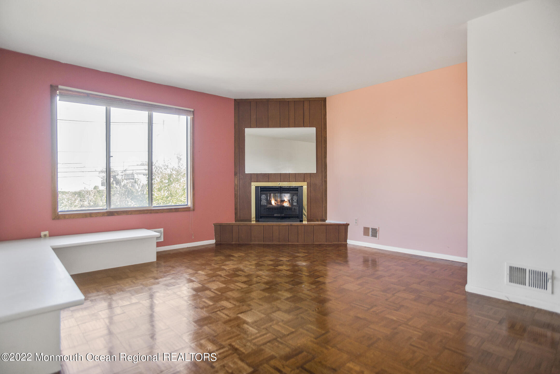
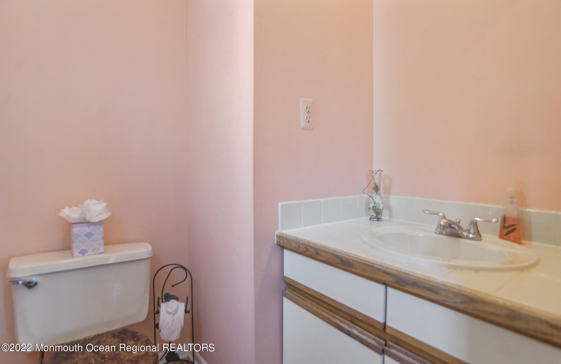
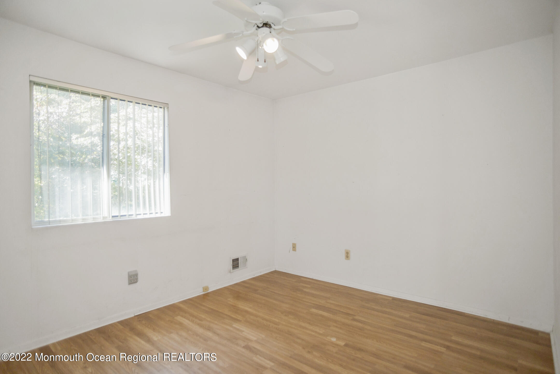
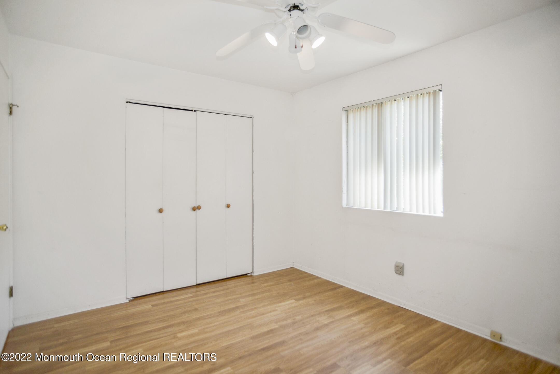
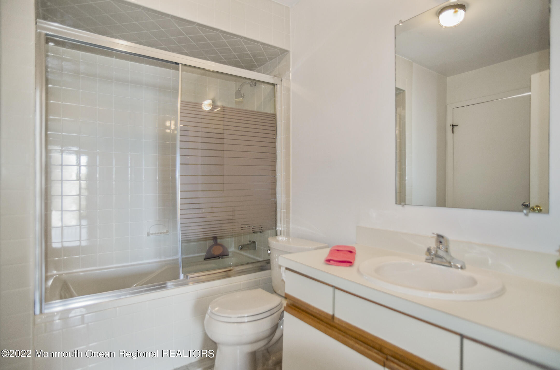
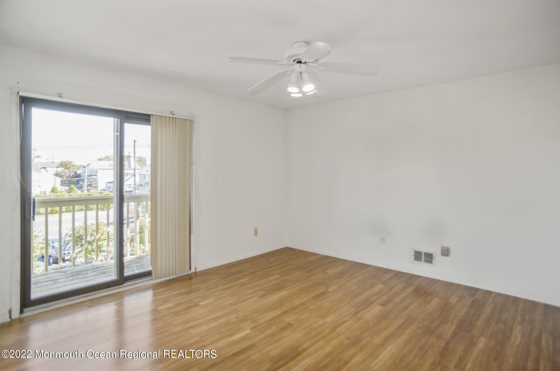
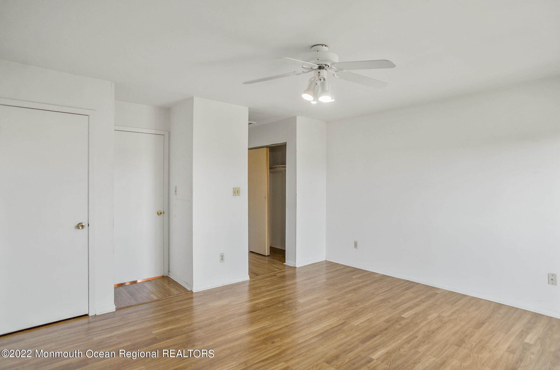
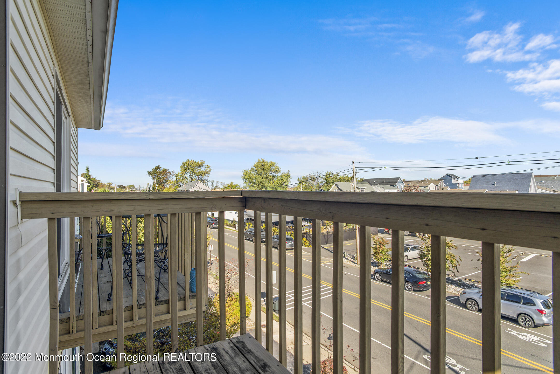
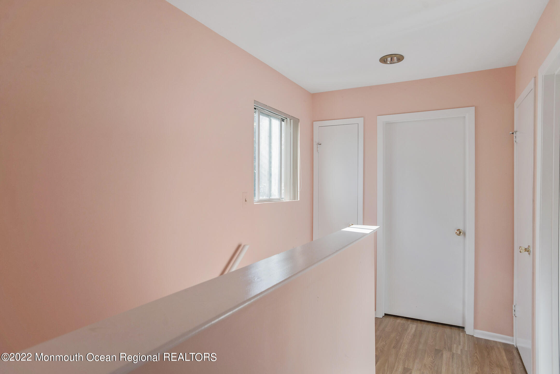
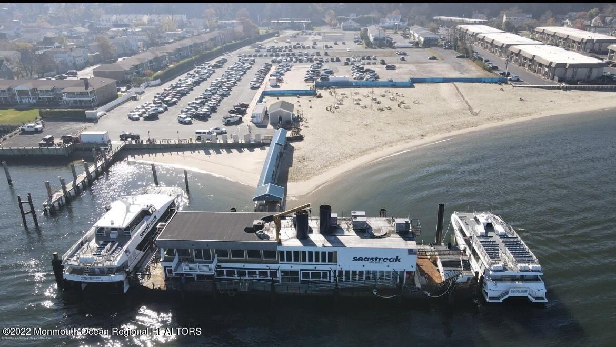
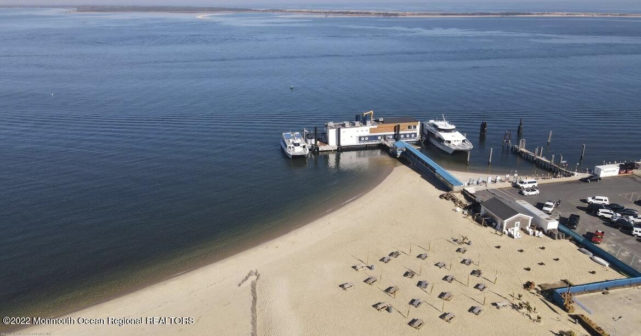
open concept design with vast windows, functional kitchen, dining area, family room, cozy gas fireplace and a powder room. On the third level you will find a spacious master bedroom with direct access to a full bath and a private balcony. Second bedroom offers plenty of storage. This Hillside Village lovely condo is located just steps from Seastreak Ferry for an Easy Commute to NYC. Restaurants, Parks, Marinas, Beaches are right in the immediate area! This home is in need of some love and touch ups to customize into your dream home!

2
beds

3
baths

1,636 Sq.Ft. LIVING AREA

435.6 Sq.Ft. lot

Tara Plaza

Tara Plaza

Features & Amenities

Interior

  • total bedrooms2
  • Total bathrooms3
  • full bathrooms2
  • half bathroom1
  • other interior Features Balcony, Bonus Room, Sliding Door, Spiral Stairs

Area & Lot

  • Status Sold
  • Date Sold December 8, 2022
  • Living Area1,636 Sq.Ft.
  • Lot Area435.6 Sq.Ft.
  • MLS® ID22232893
  • TypeCondo
  • YEAR BUILT1987
  • Architecture StylesEnd Unit, Townhouse
  • Elementary SchoolHighlands
  • Middle SchoolHenry Hudson Reg

Exterior

  • STORIES3
  • Garage Space1.0
  • roofShingle
  • parkingDriveway, On Street, Other - See Remarks
  • HEAT TYPENatural Gas, Forced Air
  • AIR CONDITIONINGCentral Air
  • sewerPublic Sewer
  • SubstructureSlab
  • other exterior FeaturesBalcony, Patio

Financial

  • Sales Price$378,000
  • Real Estate Tax $6,803/yr
  • HOA $300/mo

Work With Us

Align Luxury goes beyond to find off-market buyers for sellers and off-market sellers for buyers. Reach out to the team today to discuss what works in today's market.

Follow Us on Instagram