
430 OGDEN AVE Unit: #2
SEE ALL PHOTOS
430 OGDEN AVE Unit: #2
Courtesy of KELLER WILLIAMS CITY LIFE REALTY
Sold

430 OGDEN AVE Unit: #2

430 OGDEN AVE Unit: #2, JC, Heights, NJ 07307

$1,515,000
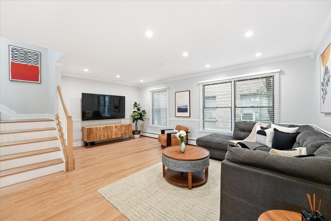
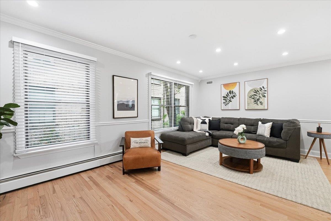
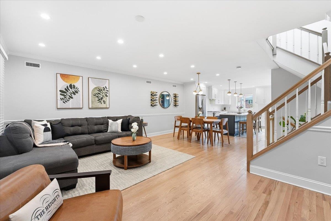
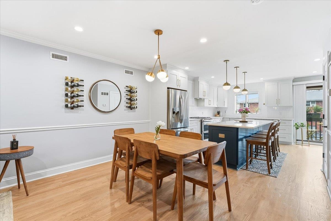
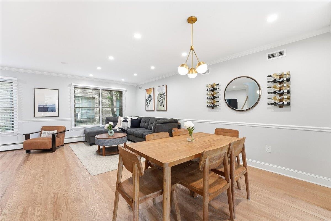
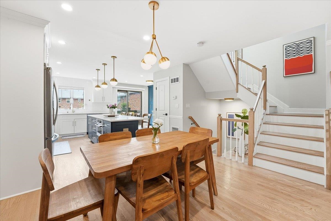
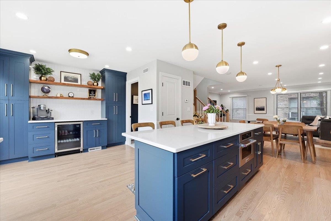
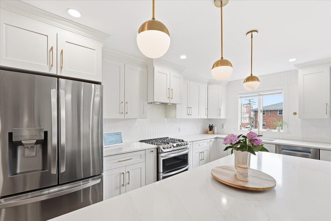
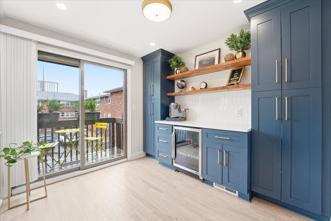
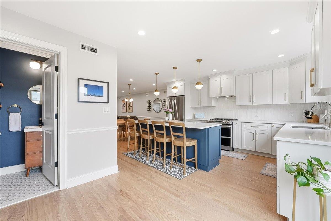
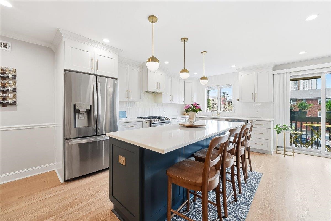
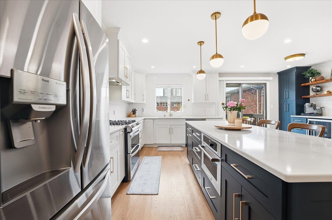
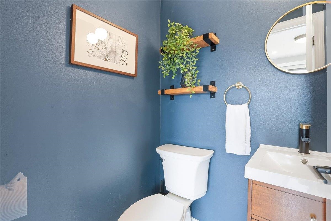
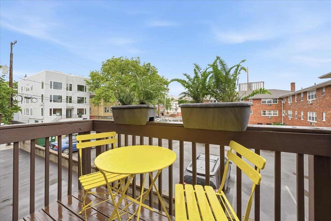
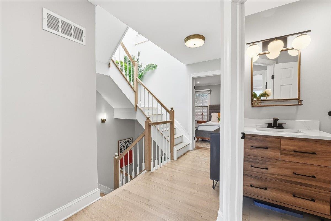
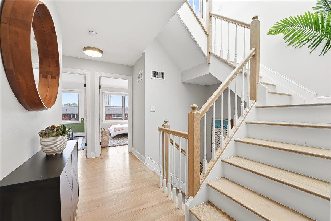
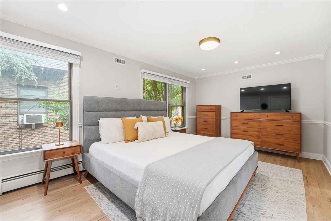
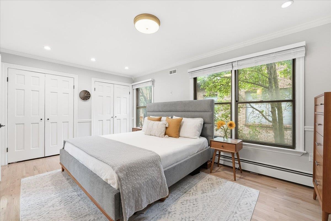
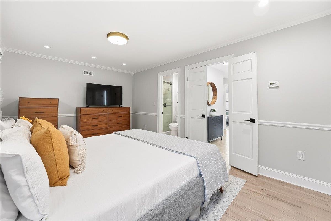
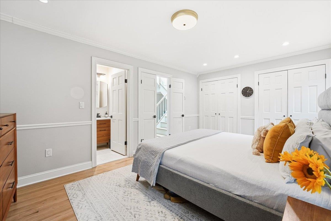
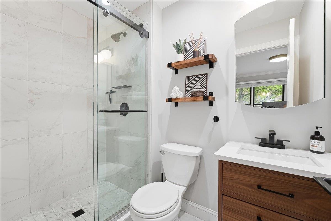
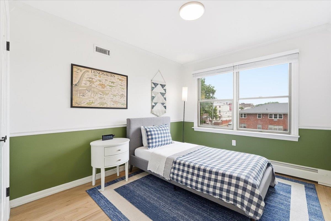
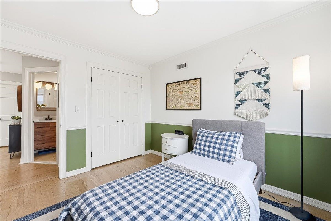
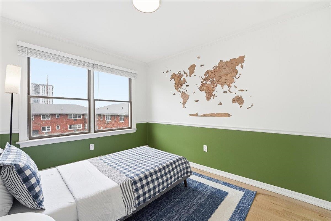
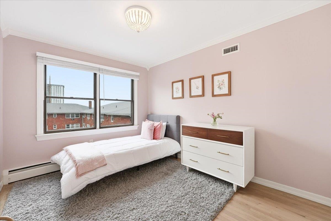
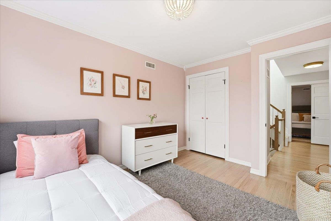
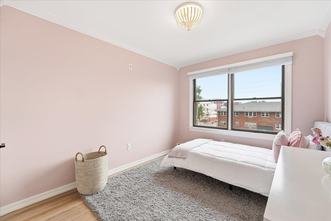
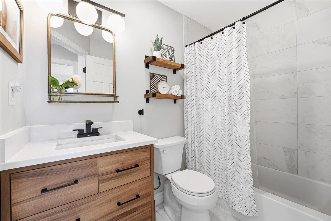
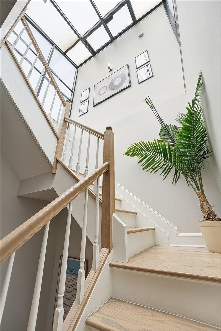
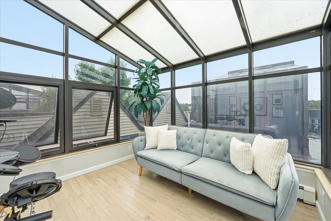
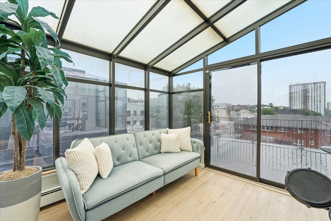
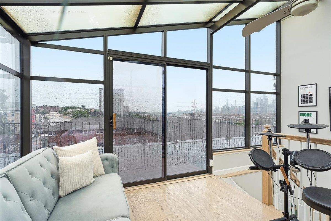
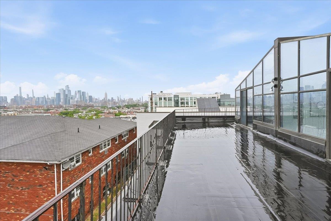
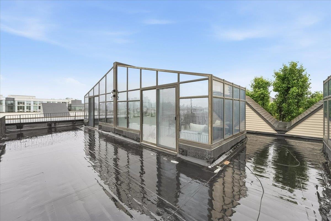
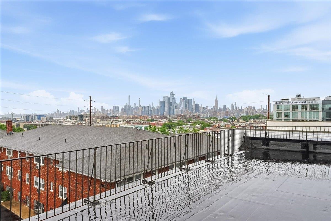
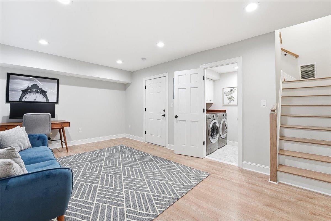
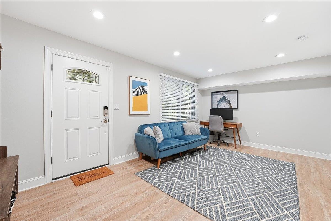
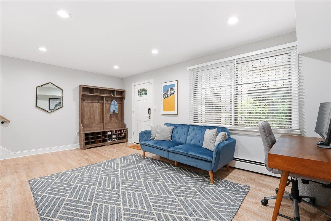
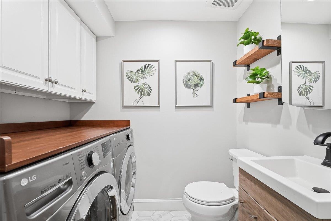
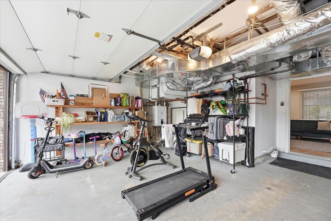
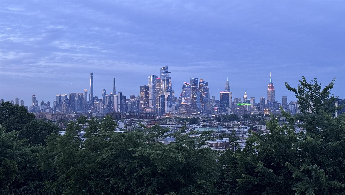
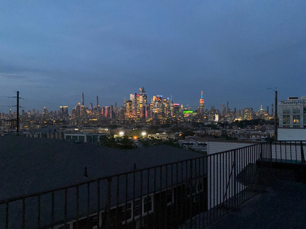
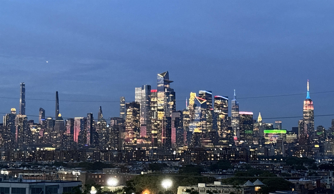
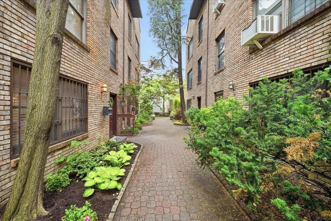
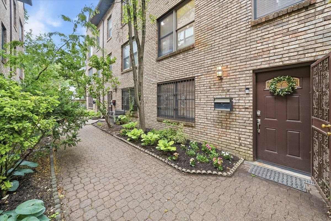
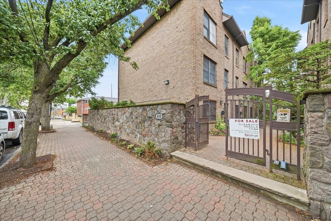
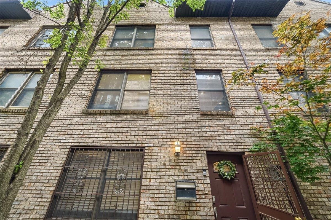
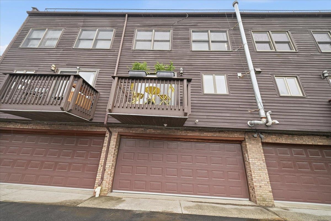
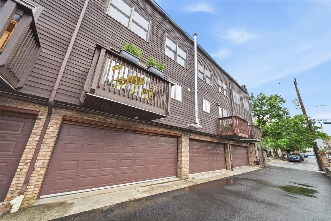
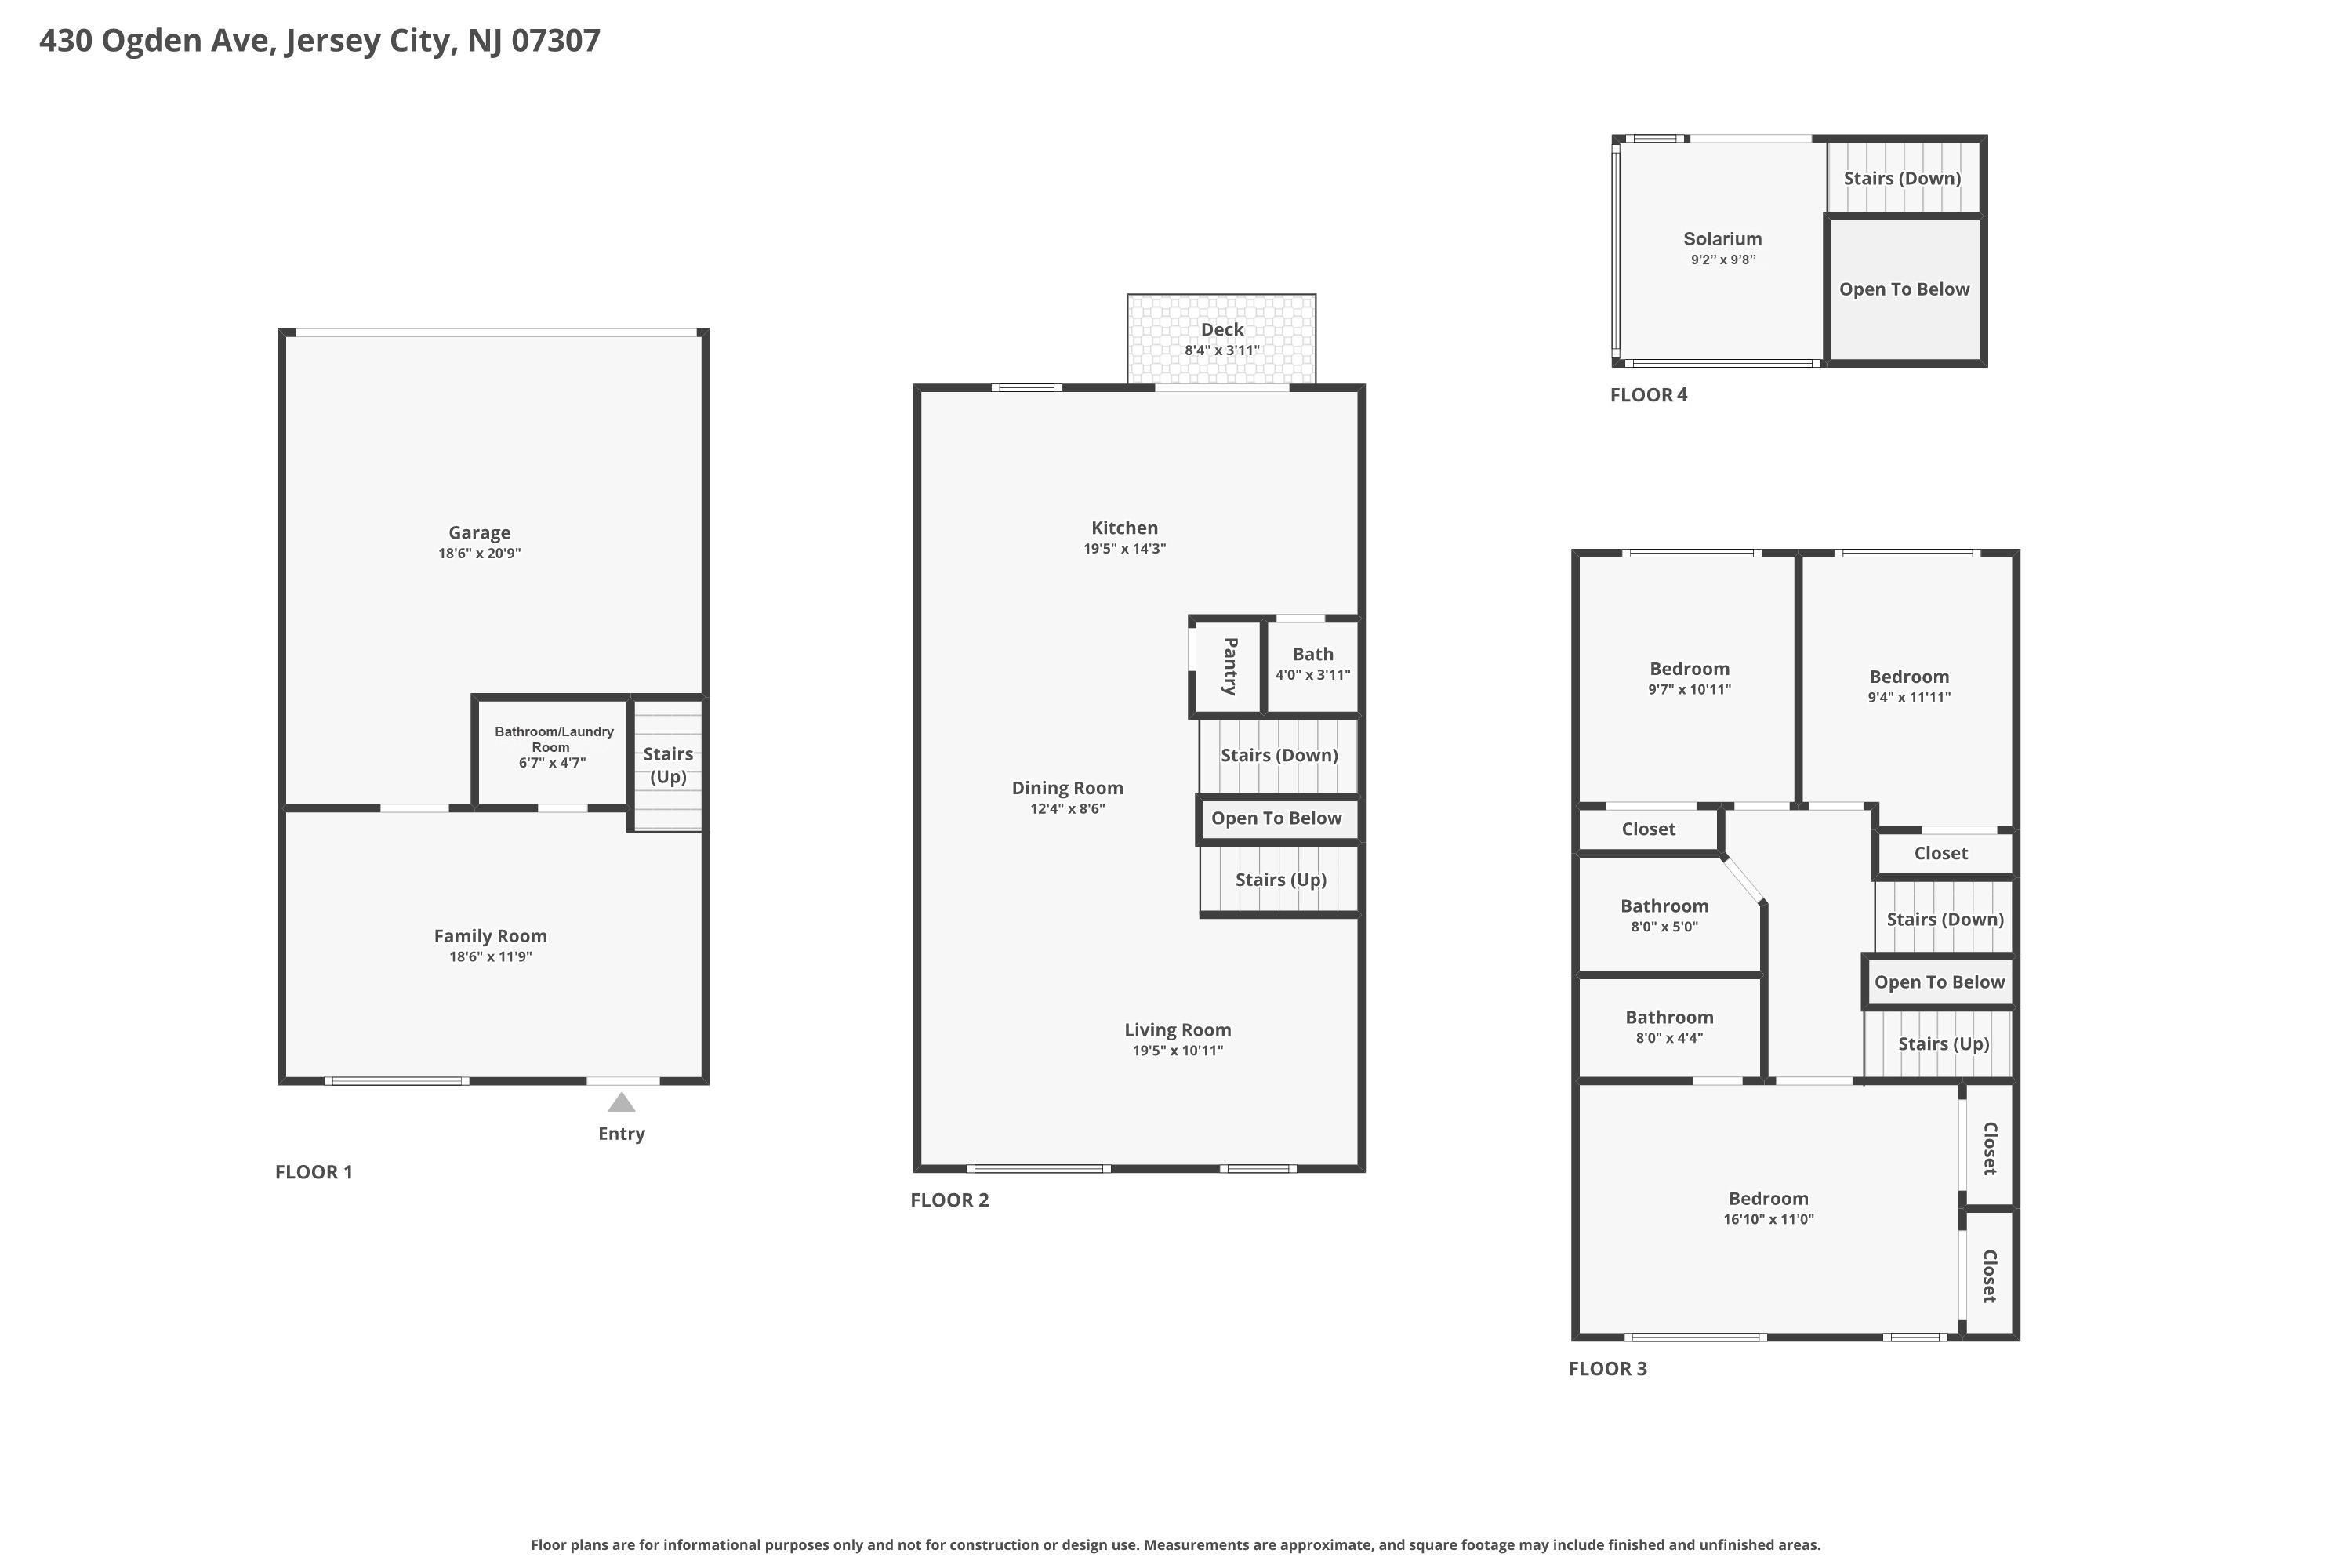
You will not want to miss this one! Welcome to your new townhome on coveted Ogden Avenue, featuring a private 2 car garage (with space for a third car off the street). This three-bedroom, two-full-bath plus 2 half-bath home spans over 4 floors. The home was recently fully renovated and no detail was missed. Walk into your home to a spacious mudroom with a washer/dryer closet and functional space you can use as an office. Come up to the main level, which has amazing natural light and a large open living area with a recently renovated kitchen with an 8' island that flows into a built-in coffee bar and wine fridge. The kitchen opens up to a private outdoor space perfect for relaxing. The second floor accommodates all 3 bedrooms and 2 full bathrooms. The primary bedroom has an en suite bathroom. You will not want to miss the 4th floor solarium with NYC views and the roof has been approved for adding a floating deck. This space is also perfect for a den or an additional office. Modern updates throughout the property include central air, brand new tankless water heater, updated hardwood floors and recessed lighting. There is also an EV charge outlet in the garage. This complex has a common courtyard that is gated and includes a bbq, garden, & play area for owners. On top of all this, the location is a dream for all commuters as you are steps from the Port Authority bus and the 9th Street Light Rail elevator. Located a block and a half from Riverview Park, which hosts one of the area's best farmer's markets as well as numerous community activities and events. This area of the Heights is also close to all restaurants, cafes, and shopping. This won't last!

3
beds

4
baths

1,900 Sq.Ft. LIVING AREA

Features & Amenities

Interior

  • total bedrooms3
  • Total bathrooms4
  • full bathrooms2
  • half bathrooms2
  • Flooring Hardwood Floor
  • APPLIANCES Dishwasher, Microwave, Refrigerator, Washer/Dryer, Oven/Range Gas
  • other interior Features Terrace, Hardwood Floor

Area & Lot

  • Status Sold
  • Date Sold July 15, 2026
  • Living Area1,900 Sq.Ft.
  • MLS® ID260010080
  • TypeCondo
  • Architecture StylesTownhouse
  • View DescriptionNew York View

Exterior

  • lot featuresNew York View, Near Train, Near Shopping, Near Bus, Near Parks, Near Schools
  • parking1 Car, 2 Cars, 3 Cars, Attached, Covered, Garage
  • HEAT TYPEBaseboard, Gas
  • AIR CONDITIONINGA/C Central
  • HOA AmenitiesOther See Remarks

Financial

  • Sales Price$1,515,000
View Virtual Tour

Work With Us

Align Luxury goes beyond to find off-market buyers for sellers and off-market sellers for buyers. Reach out to the team today to discuss what works in today's market.

Follow Us on Instagram