503 Brownstone Ct
503 Brownstone Ct
503 Brownstone Ct
503 Brownstone Ct
503 Brownstone Ct
503 Brownstone Ct
503 Brownstone Ct
503 Brownstone Ct
503 Brownstone Ct
503 Brownstone Ct
503 Brownstone Ct
503 Brownstone Ct
503 Brownstone Ct
503 Brownstone Ct
503 Brownstone Ct
SEE ALL PHOTOS
503 Brownstone Ct
503 Brownstone Ct
503 Brownstone Ct
503 Brownstone Ct
503 Brownstone Ct
503 Brownstone Ct
503 Brownstone Ct
503 Brownstone Ct
503 Brownstone Ct
503 Brownstone Ct
503 Brownstone Ct
503 Brownstone Ct
503 Brownstone Ct
503 Brownstone Ct
503 Brownstone Ct
Courtesy of Town & Country Real Estate
Sold

503 Brownstone Ct

503 BROWNSTONE COURT, REISTERSTOWN, MD 21136

$440,000
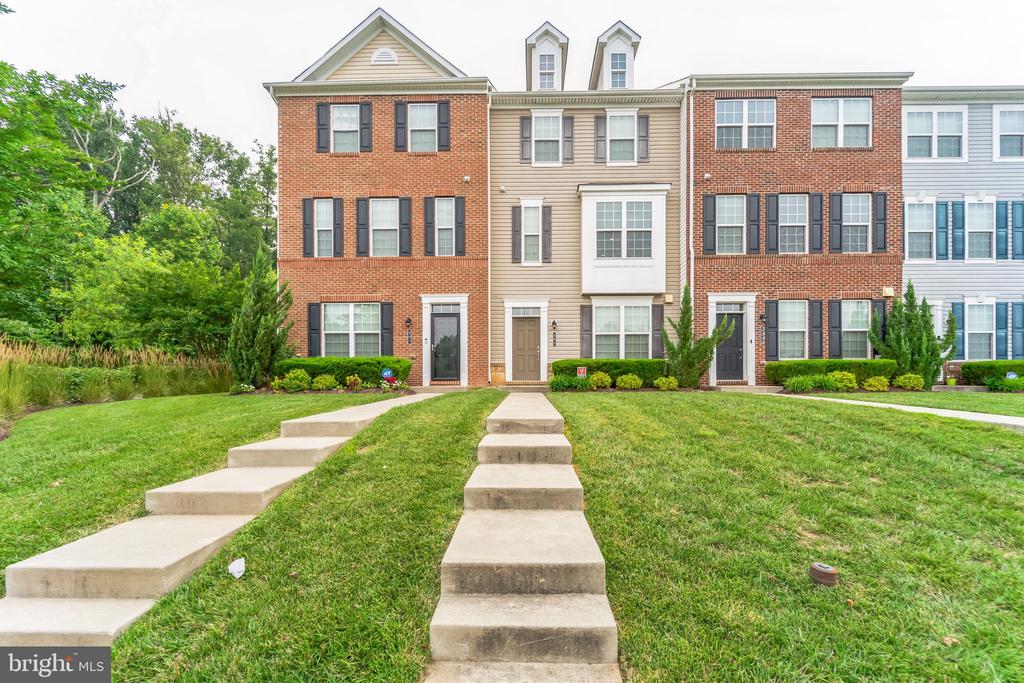
Welcome to your new home located in the sought-after Quarry Place neighborhood! This exquisite residence is in excellent condition and boasts high-end finishes and upgrades throughout.
Property Highlights:
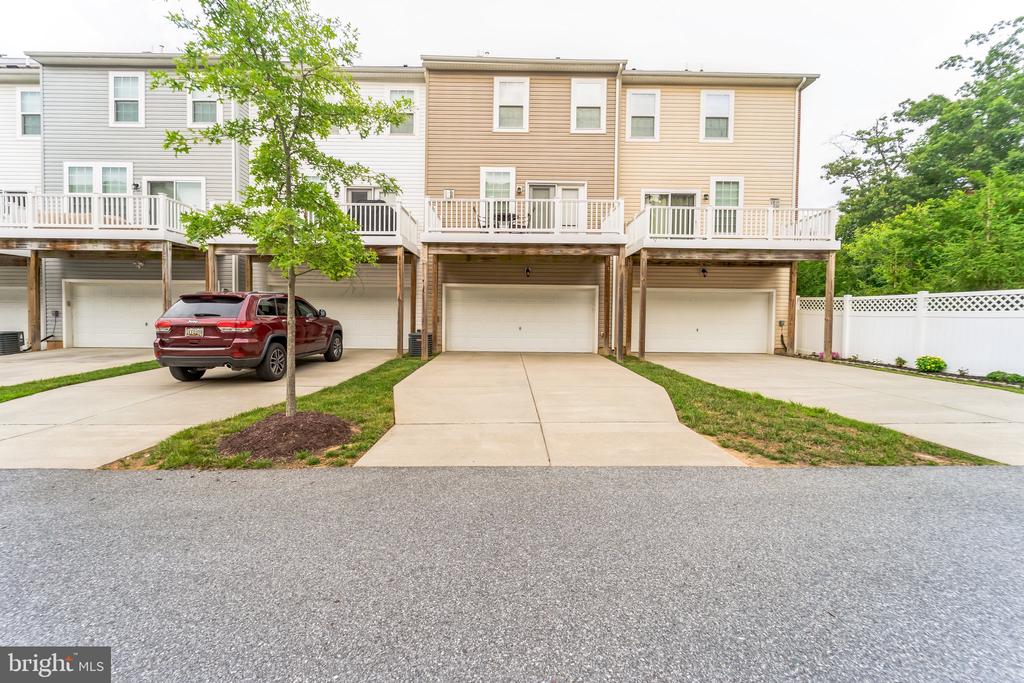
First Level: Closed off space, with powder room and access to garage.
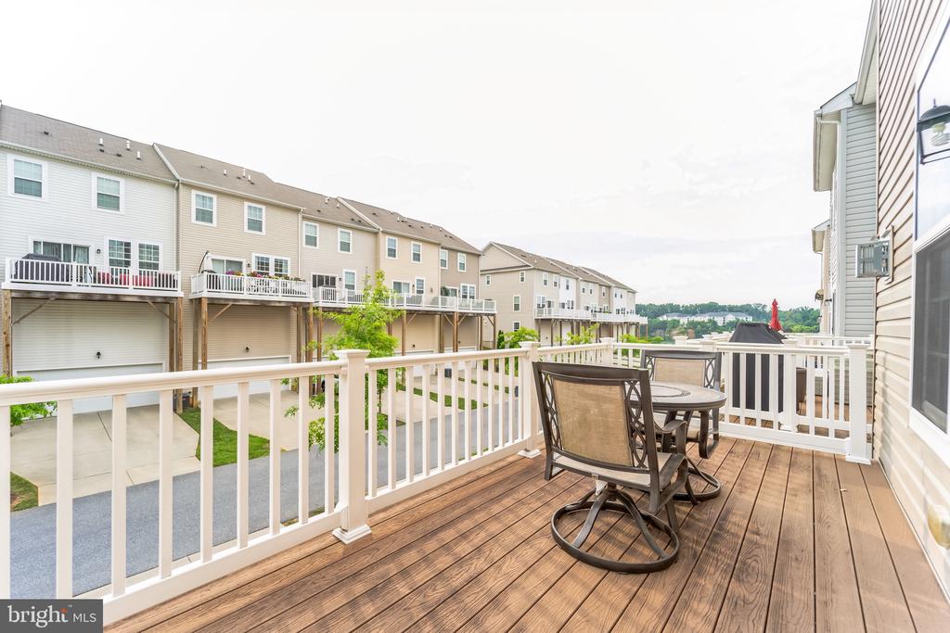
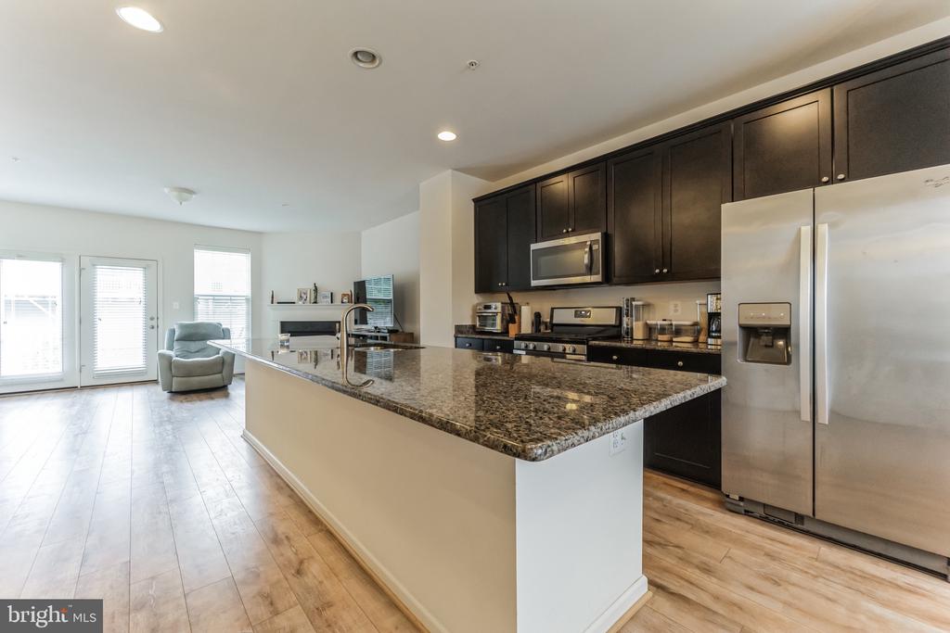
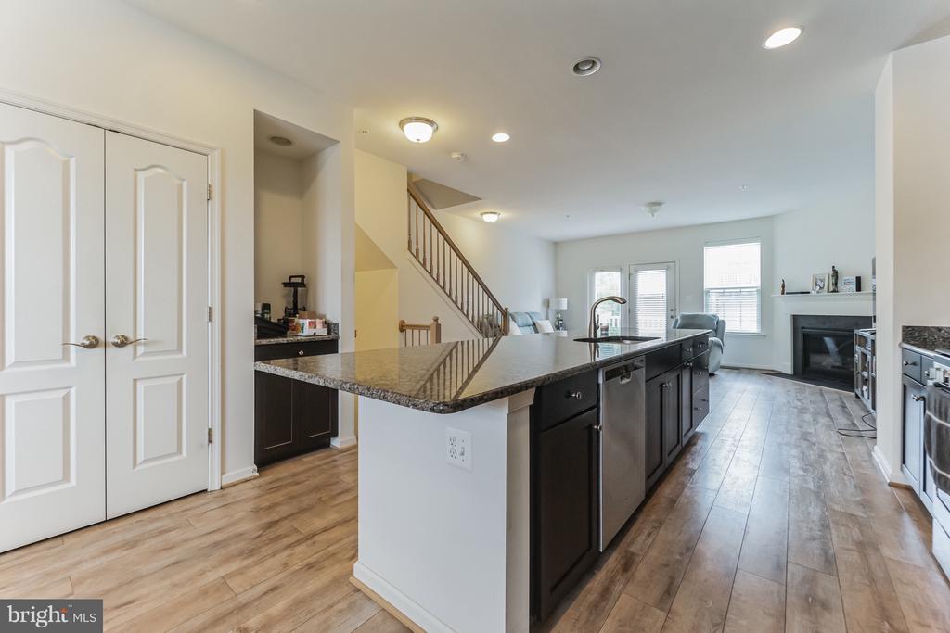
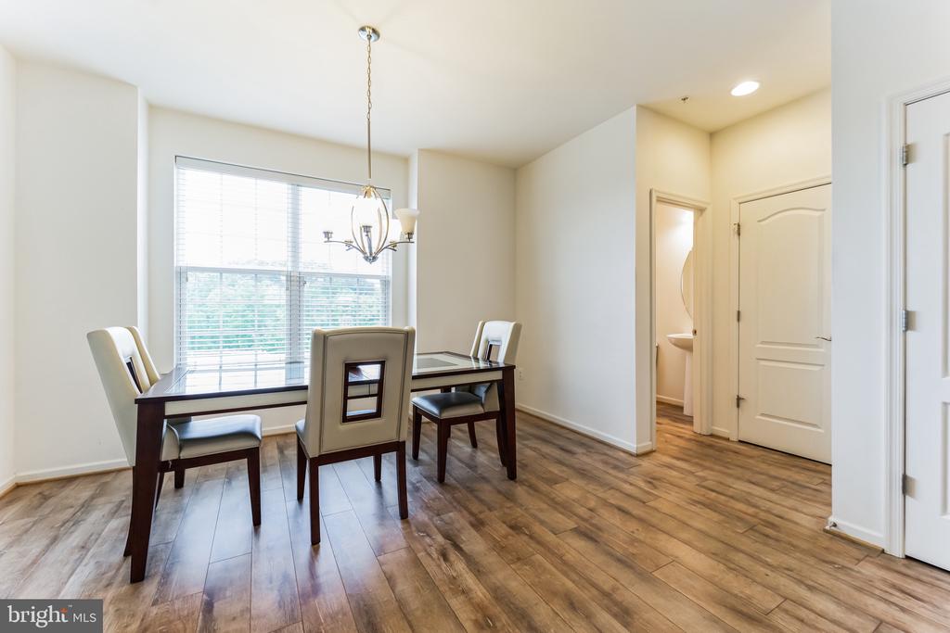
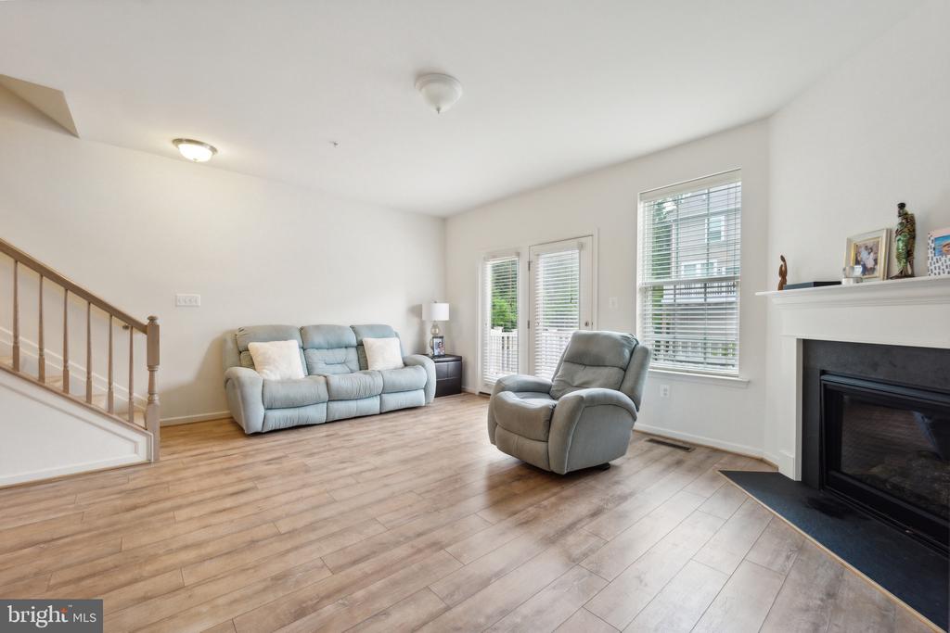
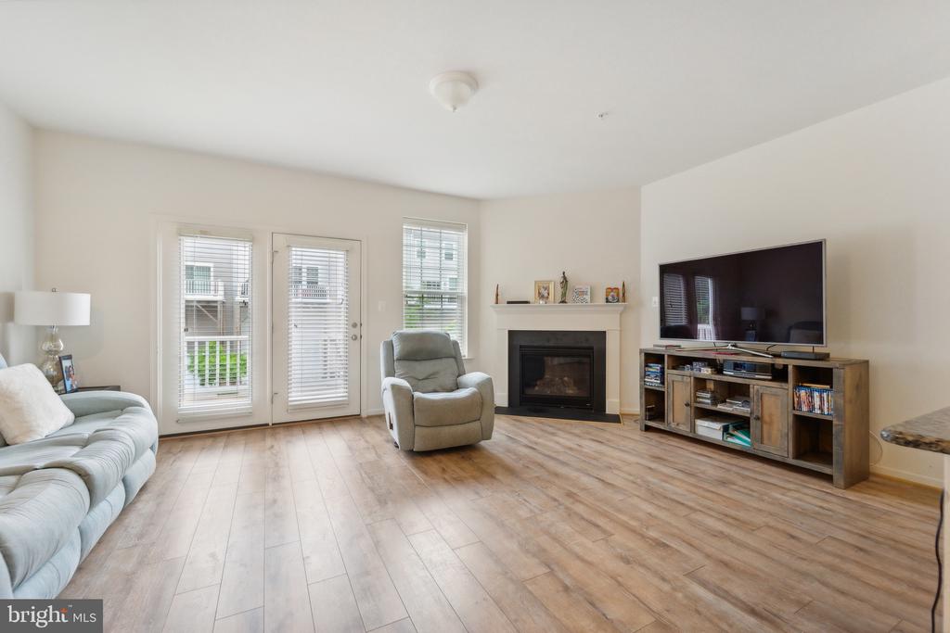
Main Floor: Features 9' ceilings, an abundance of natural light, and beautiful hardwood floors. The spacious kitchen is a chef's dream with an 8' island, stainless steel appliances, and granite countertops. Enjoy separate dining and living areas, another powder room, and access to a deck perfect for relaxing and entertaining.
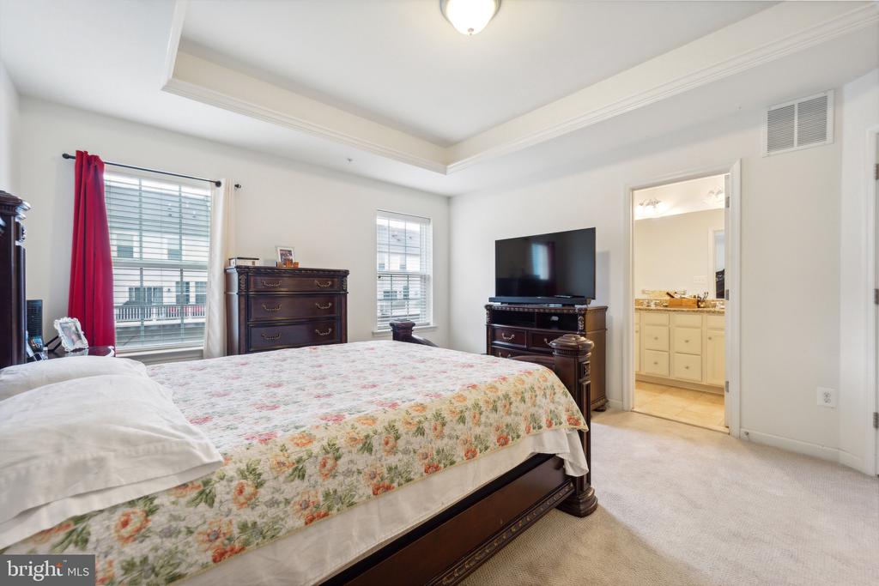
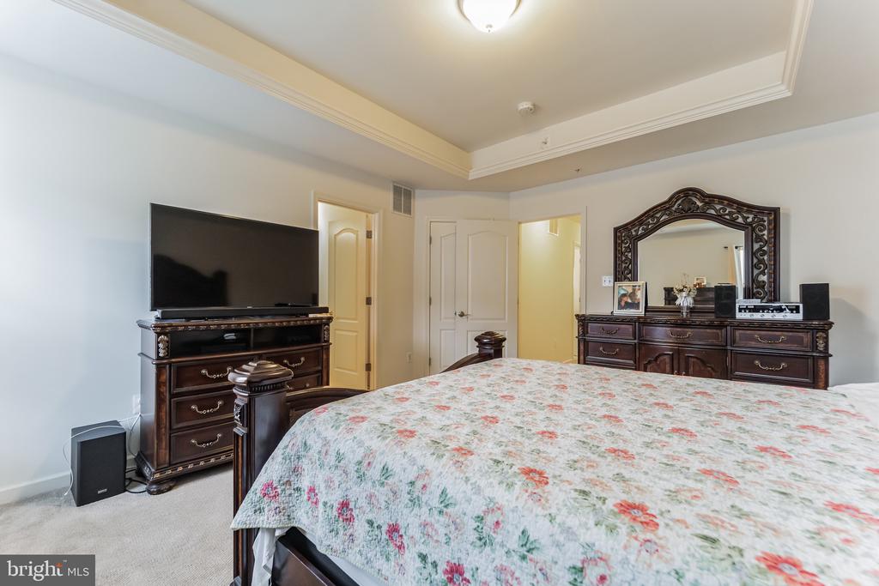
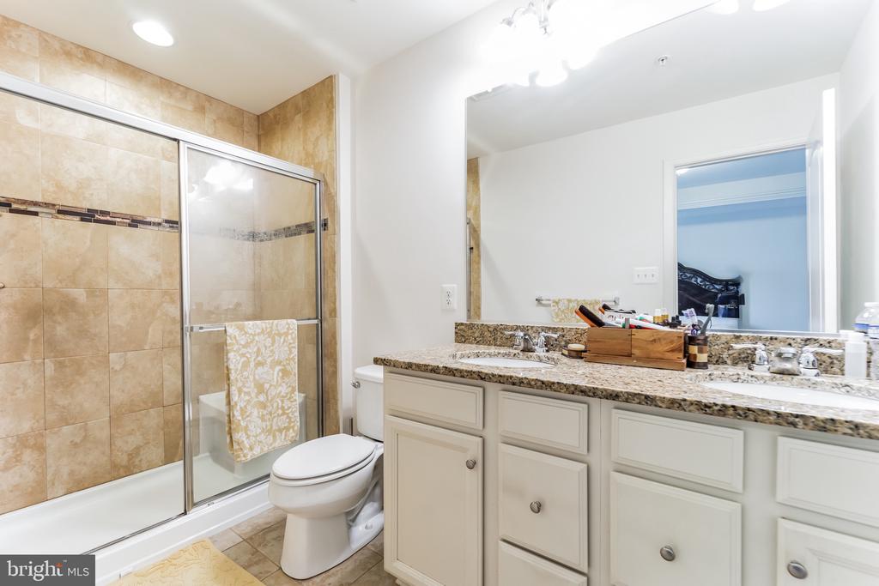
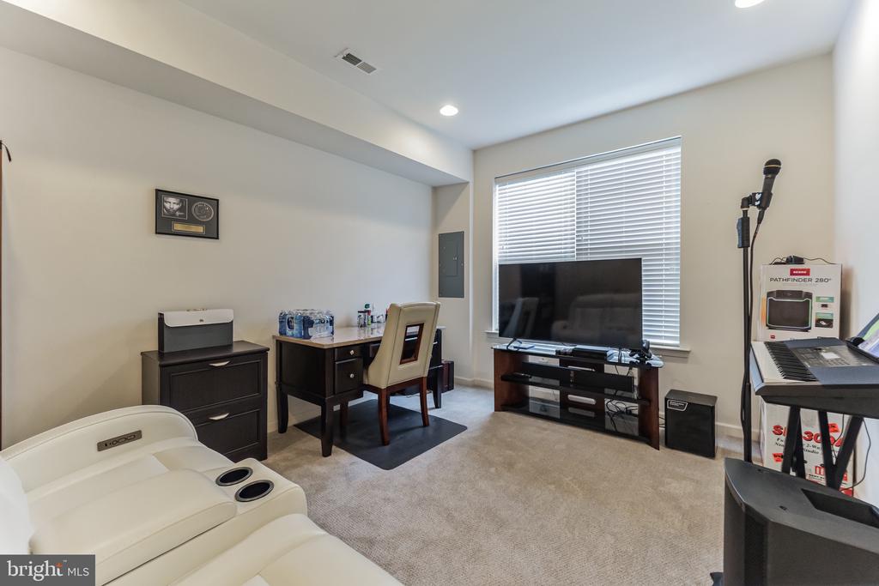
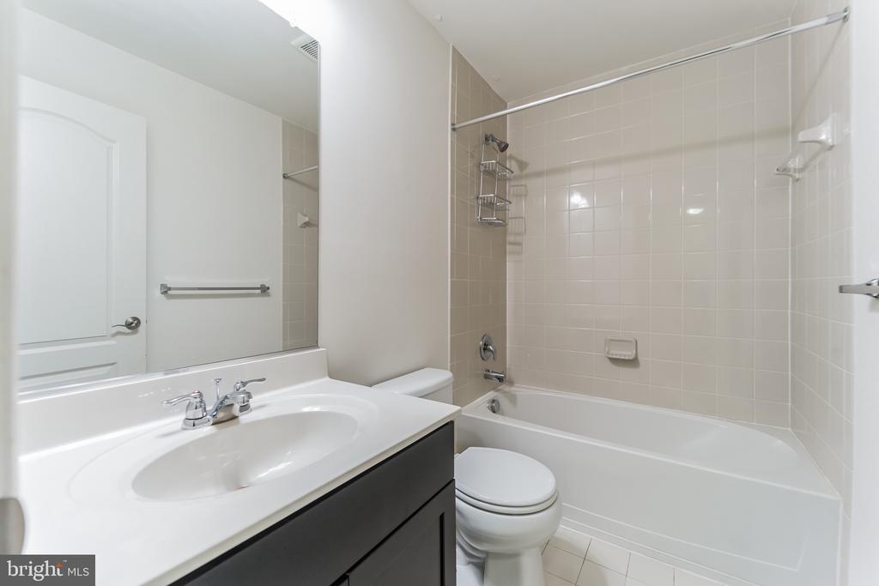
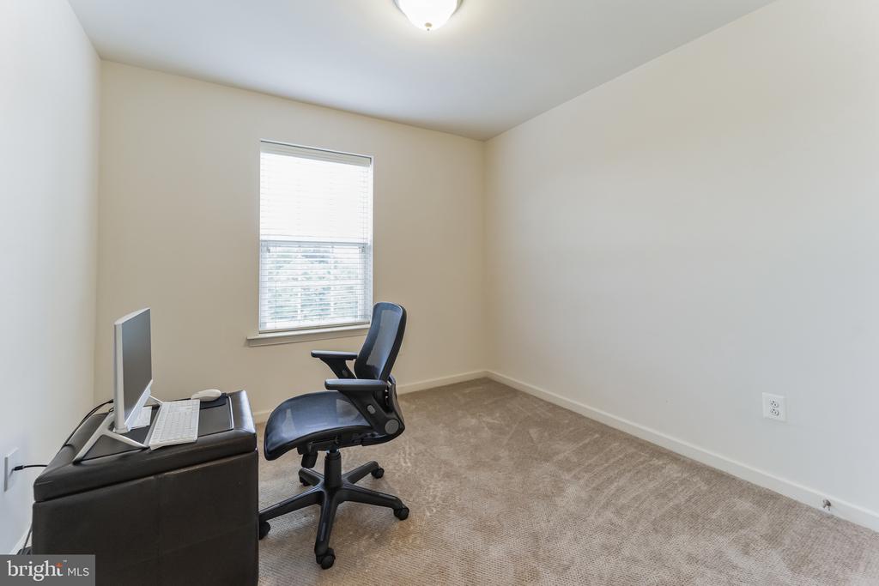
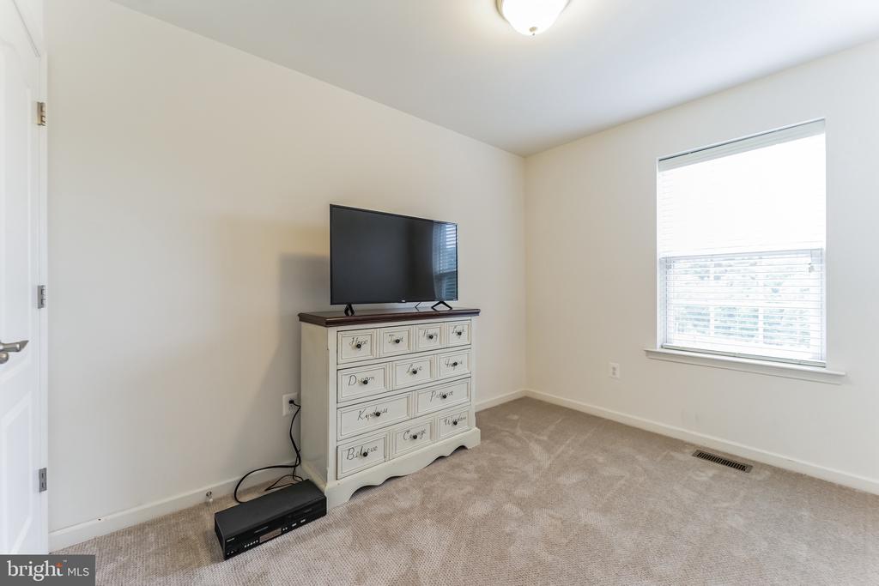
Third Level: Includes 2 bedrooms, a full bathroom, and a washer and dryer. The spacious master suite features a luxurious full bathroom.
Neighborhood Amenities: Beautifully nestled setting with a dog park, lake and jogging trail.
Don't miss the opportunity to own this exceptional home in a prime location. Please take your shoes off at the door.

3
beds

4
baths

2,046 Sq.Ft. LIVING AREA

2,482 Sq.Ft. lot

Features & Amenities

Interior

  • total bedrooms3
  • Total bathrooms4
  • full bathrooms2
  • half bathrooms2
  • APPLIANCES Washer/Dryer Hookups Only, Dishwasher, Disposal, Exhaust Fan, Icemaker, Microwave, Oven - Self Cleaning, Oven/Range - Gas, Water Dispenser
  • other interior Features Kitchen - Island, Breakfast Area, Family Room Off Kitchen, Dining Area, Primary Bath(s), Floor Plan - Open

Area & Lot

  • Status Sold
  • Date Sold November 21, 2024
  • Living Area2,046 Sq.Ft.
  • Lot Area2,482 Sq.Ft.
  • MLS® IDMDBC2102600
  • TypeResidential
  • YEAR BUILT2017
  • Architecture StylesTraditional
  • Elementary SchoolCEDARMERE
  • Middle SchoolFRANKLIN
  • High SchoolFRANKLIN

Exterior

  • STORIES3
  • Garage Space2.0
  • water SourcePublic
  • utilitiesNone
  • roofFiberglass
  • parkingOff Street, Attached Garage
  • HEAT TYPECentral, Programmable Thermostat, Forced Air
  • AIR CONDITIONINGCentral A/C
  • sewerPublic Sewer
  • SubstructureBrick/Mortar
  • Disability FeaturesNone
  • security FeaturesSprinkler System - Indoor, Carbon Monoxide Detectors, Smoke Detector
  • other exterior FeaturesSidewalks, Street Lights

Financial

  • Sales Price$440,000
  • Real Estate Tax $4,101/yr
  • HOA $167/mo
  • Zoning DR 10.5

Work With Us

Align Luxury goes beyond to find off-market buyers for sellers and off-market sellers for buyers. Reach out to the team today to discuss what works in today's market.

Follow Us on Instagram