
5801 HUMBLEBEE RD
5801 HUMBLEBEE RD
5801 HUMBLEBEE RD
5801 HUMBLEBEE RD
5801 HUMBLEBEE RD
5801 HUMBLEBEE RD
5801 HUMBLEBEE RD
5801 HUMBLEBEE RD
5801 HUMBLEBEE RD
5801 HUMBLEBEE RD
5801 HUMBLEBEE RD
5801 HUMBLEBEE RD
5801 HUMBLEBEE RD
5801 HUMBLEBEE RD
5801 HUMBLEBEE RD
5801 HUMBLEBEE RD
5801 HUMBLEBEE RD
5801 HUMBLEBEE RD
5801 HUMBLEBEE RD
5801 HUMBLEBEE RD
5801 HUMBLEBEE RD
5801 HUMBLEBEE RD
5801 HUMBLEBEE RD
SEE ALL PHOTOS
5801 HUMBLEBEE RD
5801 HUMBLEBEE RD
5801 HUMBLEBEE RD
5801 HUMBLEBEE RD
5801 HUMBLEBEE RD
5801 HUMBLEBEE RD
5801 HUMBLEBEE RD
5801 HUMBLEBEE RD
5801 HUMBLEBEE RD
5801 HUMBLEBEE RD
5801 HUMBLEBEE RD
5801 HUMBLEBEE RD
5801 HUMBLEBEE RD
5801 HUMBLEBEE RD
5801 HUMBLEBEE RD
5801 HUMBLEBEE RD
5801 HUMBLEBEE RD
5801 HUMBLEBEE RD
5801 HUMBLEBEE RD
5801 HUMBLEBEE RD
5801 HUMBLEBEE RD
5801 HUMBLEBEE RD
5801 HUMBLEBEE RD
Courtesy of Keller Williams Capital Properties
Leased

5801 HUMBLEBEE RD

5801 HUMBLEBEE ROAD, COLUMBIA, MD 21045

$2,650/month
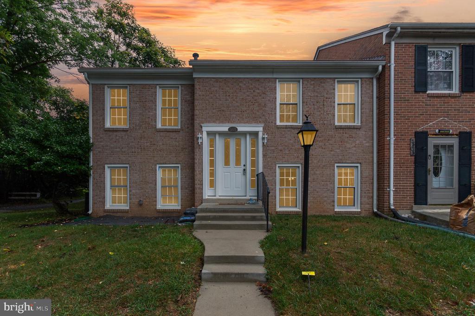
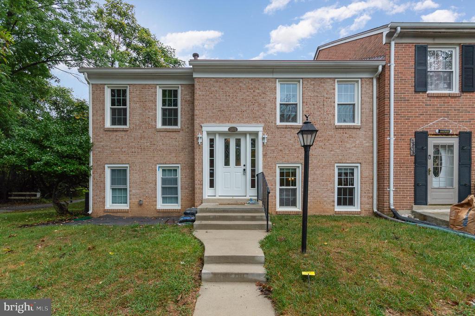
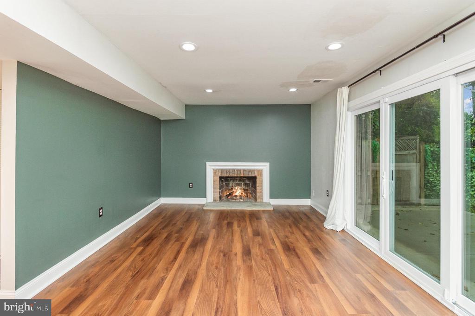
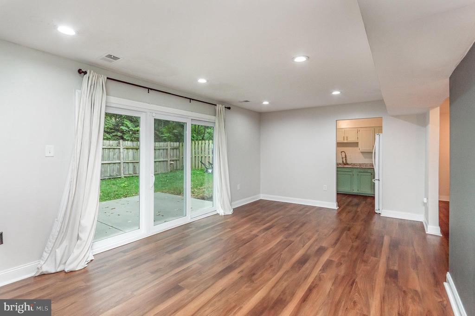
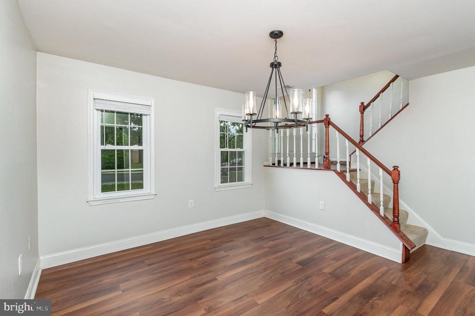
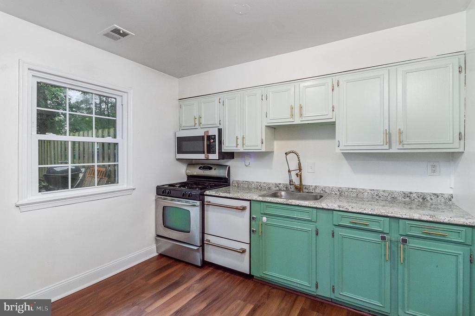
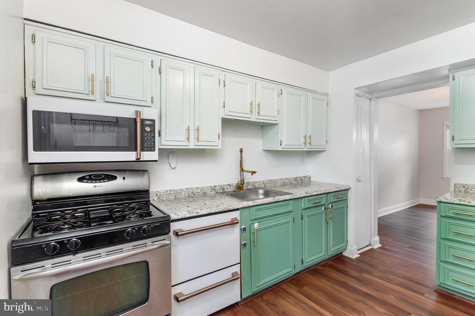
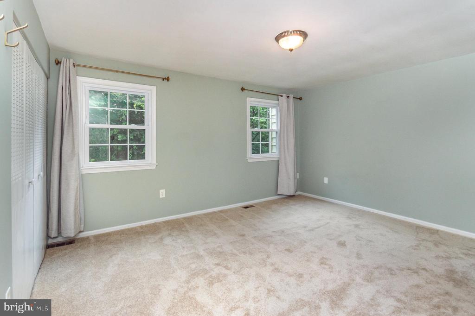
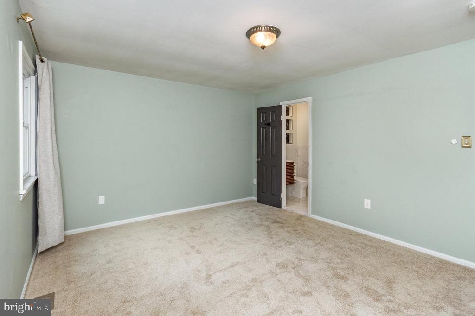
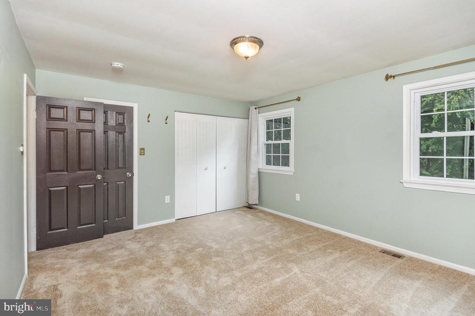
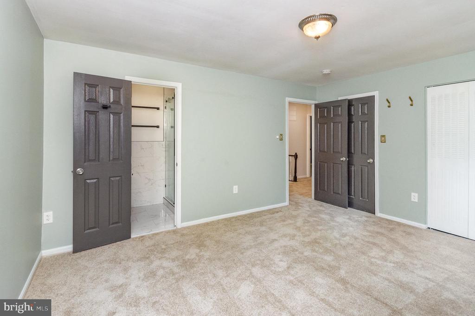
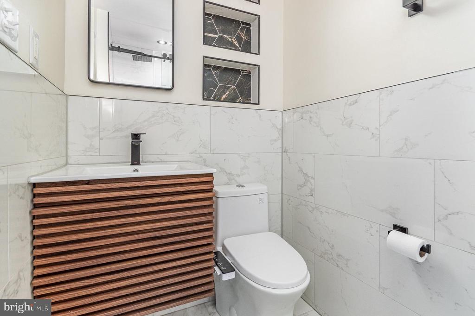
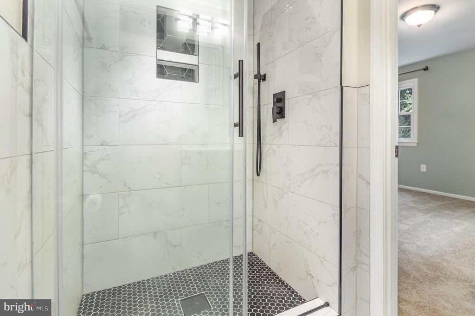
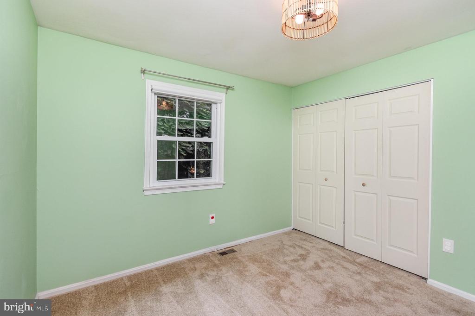
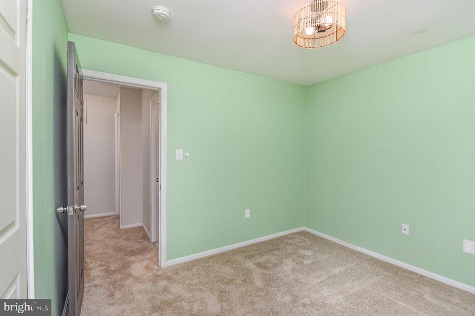
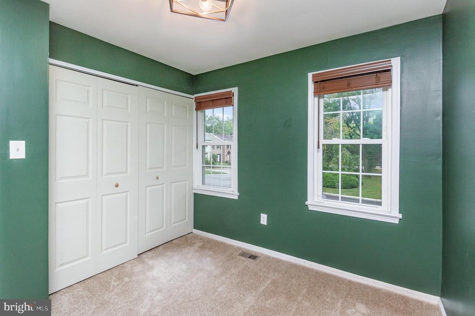
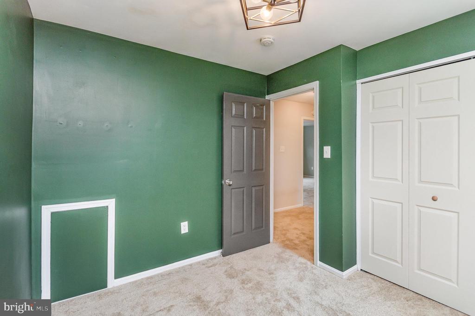
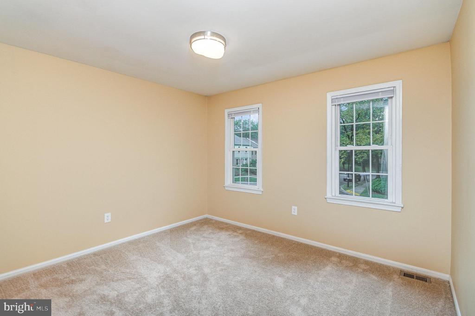
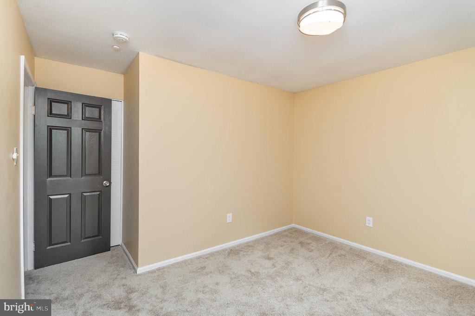
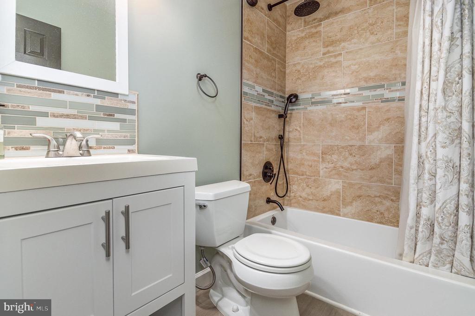
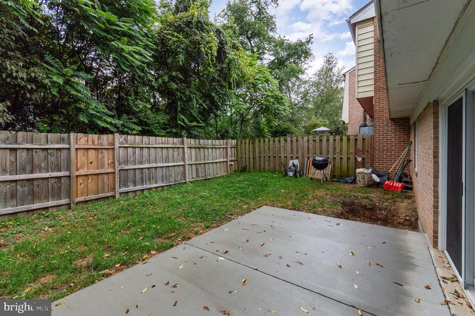
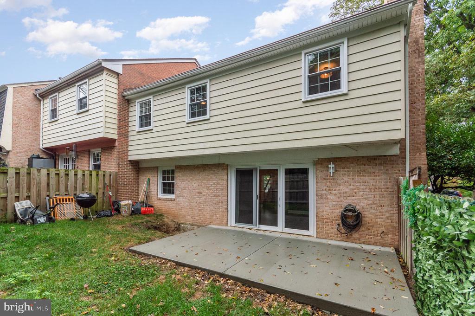
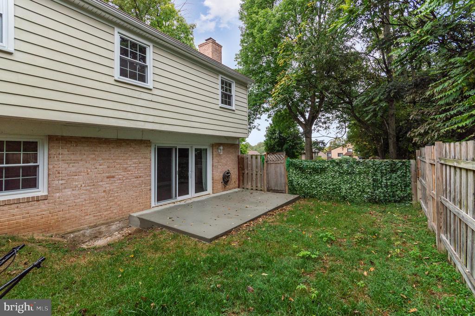
Welcome to this beautifully maintained 4-bedroom, 2-bath townhome nestled in the heart of the desirable Oakland Mills community. This inviting home boasts a spacious layout filled with natural light and modern amenities, making it perfect for both relaxed living and entertaining. Enjoy the convenience of nearby parks, shopping, and great schools, all while being part of a friendly neighborhood. With its well-kept interior and lovely outdoor space, this property offers a wonderful opportunity for comfortable and convenient living in Columbia. Don't miss your chance to make this charming townhome your own

4
beds

3
baths

1,650 Sq.Ft. LIVING AREA

2,439 Sq.Ft. lot

Features & Amenities

Interior

  • total bedrooms4
  • Total bathrooms3
  • full bathrooms2
  • half bathroom1
  • other interior Features Dining Area

Area & Lot

  • Status Leased
  • Date Leased October 25, 2024
  • Living Area1,650 Sq.Ft.
  • Total Area1,650 Sq.Ft.
  • Lot Area2,439 Sq.Ft.
  • MLS® IDMDHW2045514
  • TypeResidential
  • YEAR BUILT1971
  • Architecture StylesColonial
  • School DistrictHOWARD COUNTY PUBLIC SCHOOL SYSTEM

Exterior

  • STORIES2
  • water SourcePublic
  • PoolNo Pool
  • parkingOn Street
  • HEAT TYPEForced Air
  • AIR CONDITIONINGCentral A/C
  • sewerPublic Sewer
  • SubstructureCrawl Space
  • Disability FeaturesNone

Financial

  • Lease Price$2,650/mo
  • HOA $203
  • Zoning NT

Work With Us

Align Luxury goes beyond to find off-market buyers for sellers and off-market sellers for buyers. Reach out to the team today to discuss what works in today's market.

Follow Us on Instagram