826 WASHINGTON ST Unit: 2
SEE ALL PHOTOS
826 WASHINGTON ST Unit: 2
Courtesy of EXP REALTY LLC
Leased

826 WASHINGTON ST Unit: 2

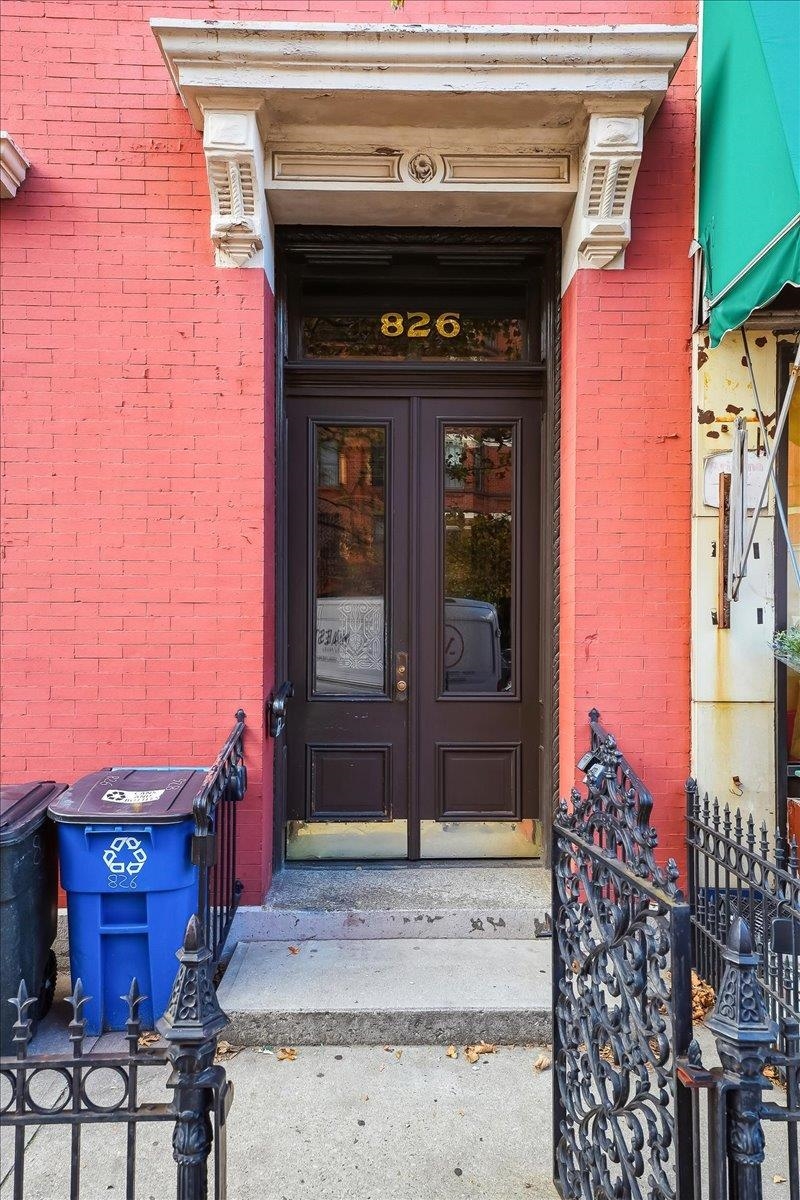
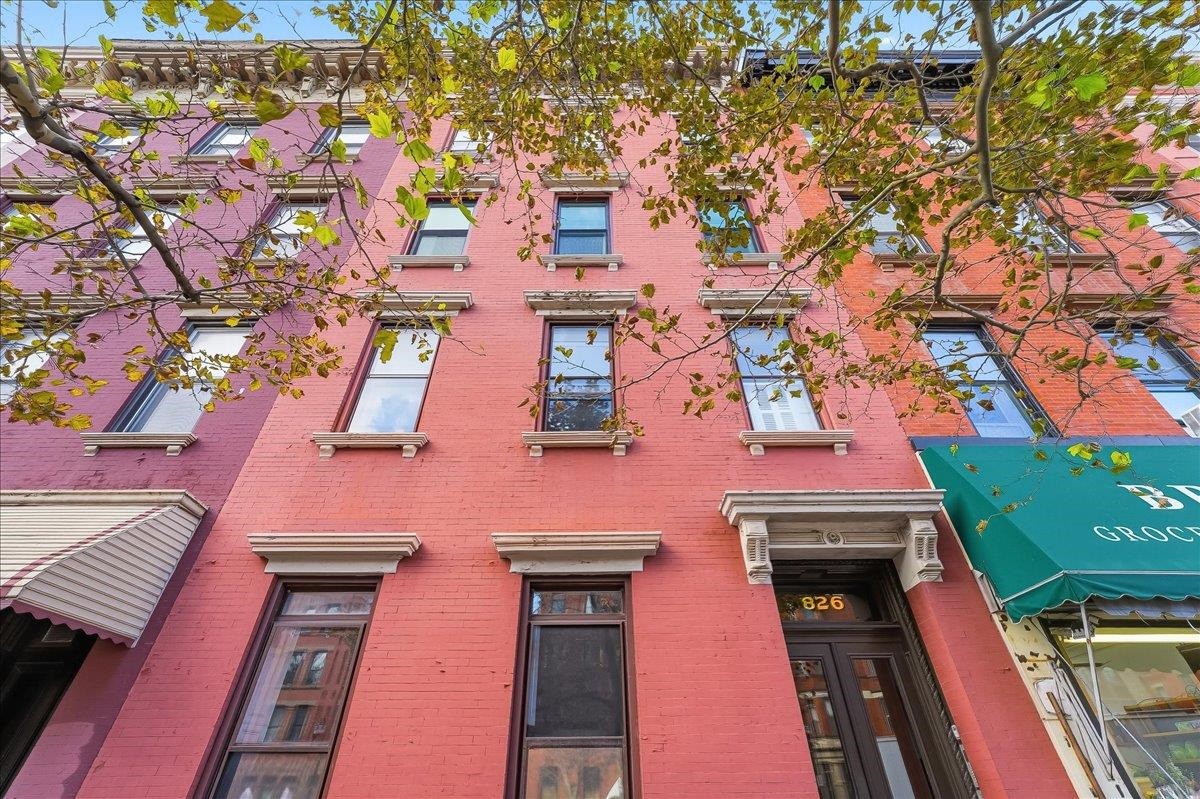
826 WASHINGTON ST Unit: 2, Hoboken, NJ 07030

$4,400/month
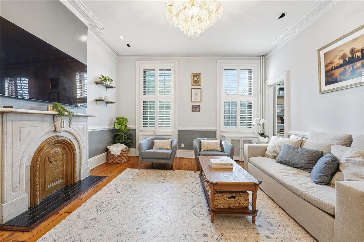
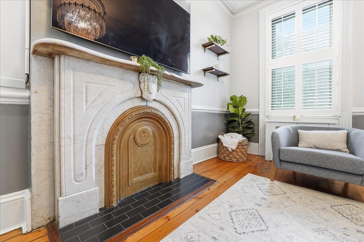
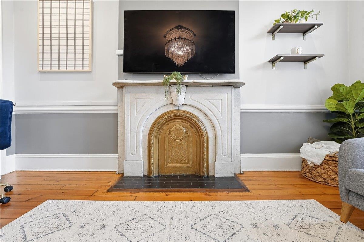
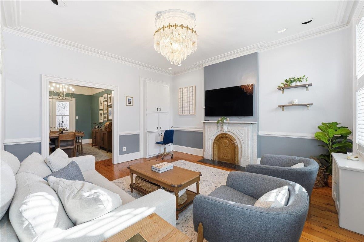
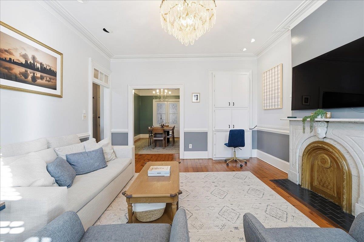
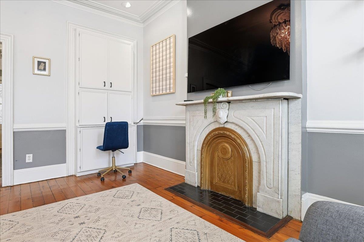
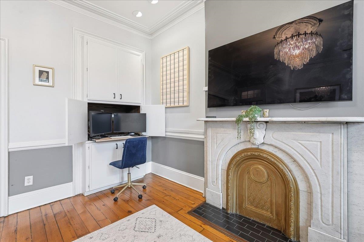
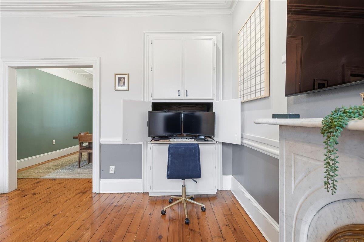
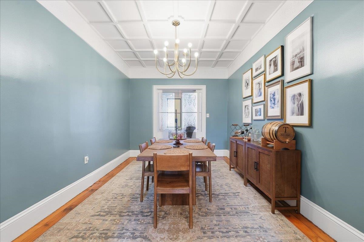
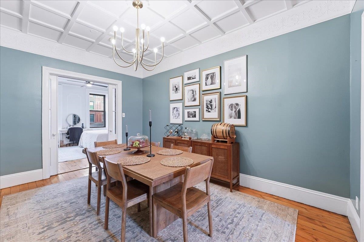
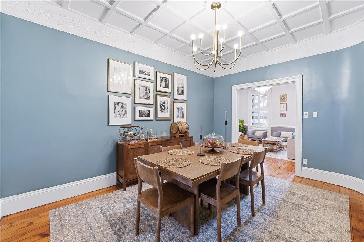
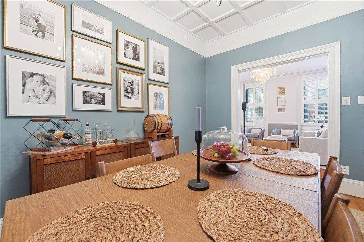
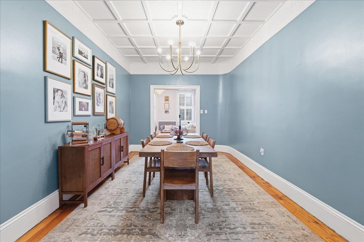
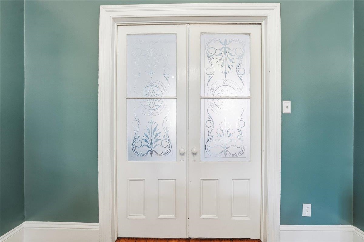
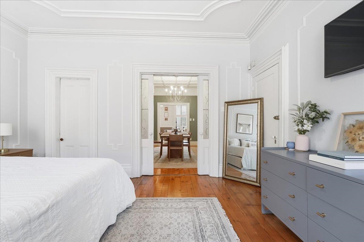
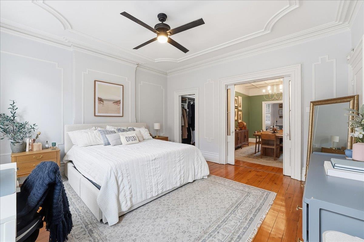
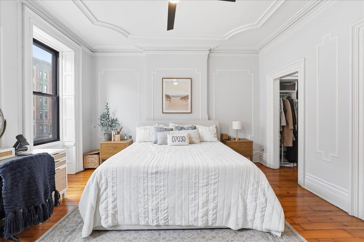
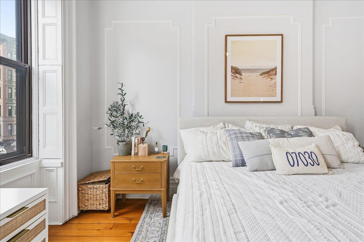
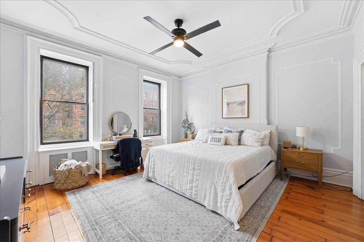
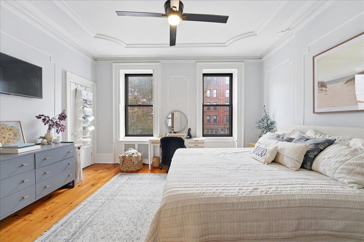
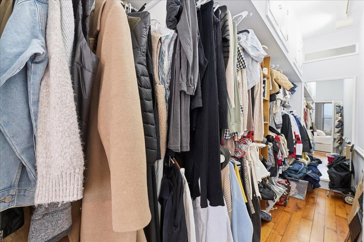
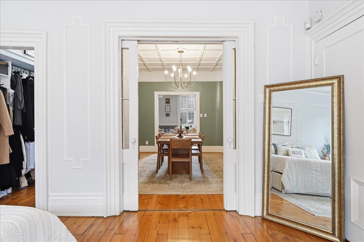
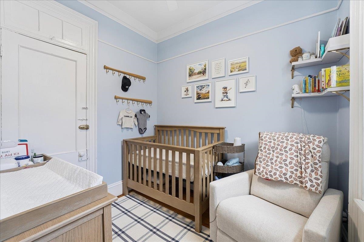
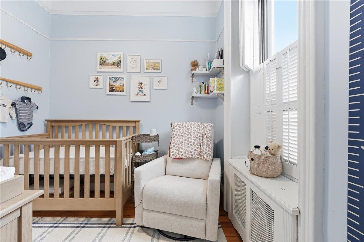
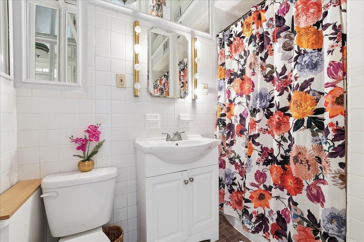
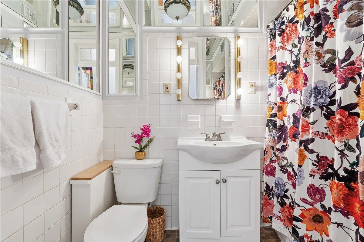
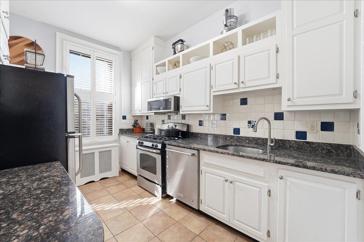
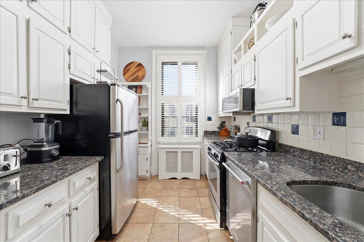
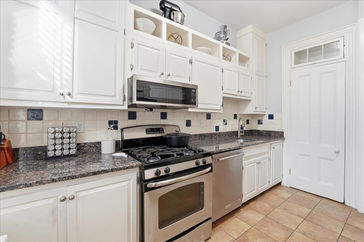
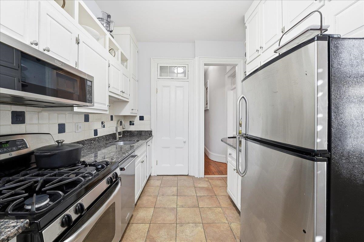
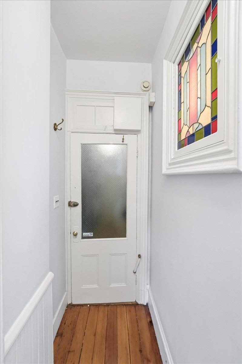
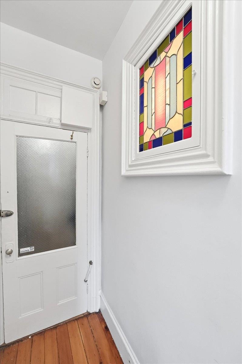
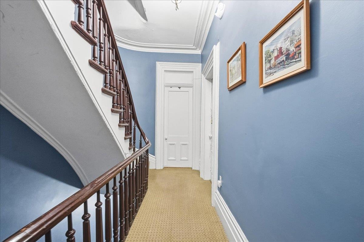
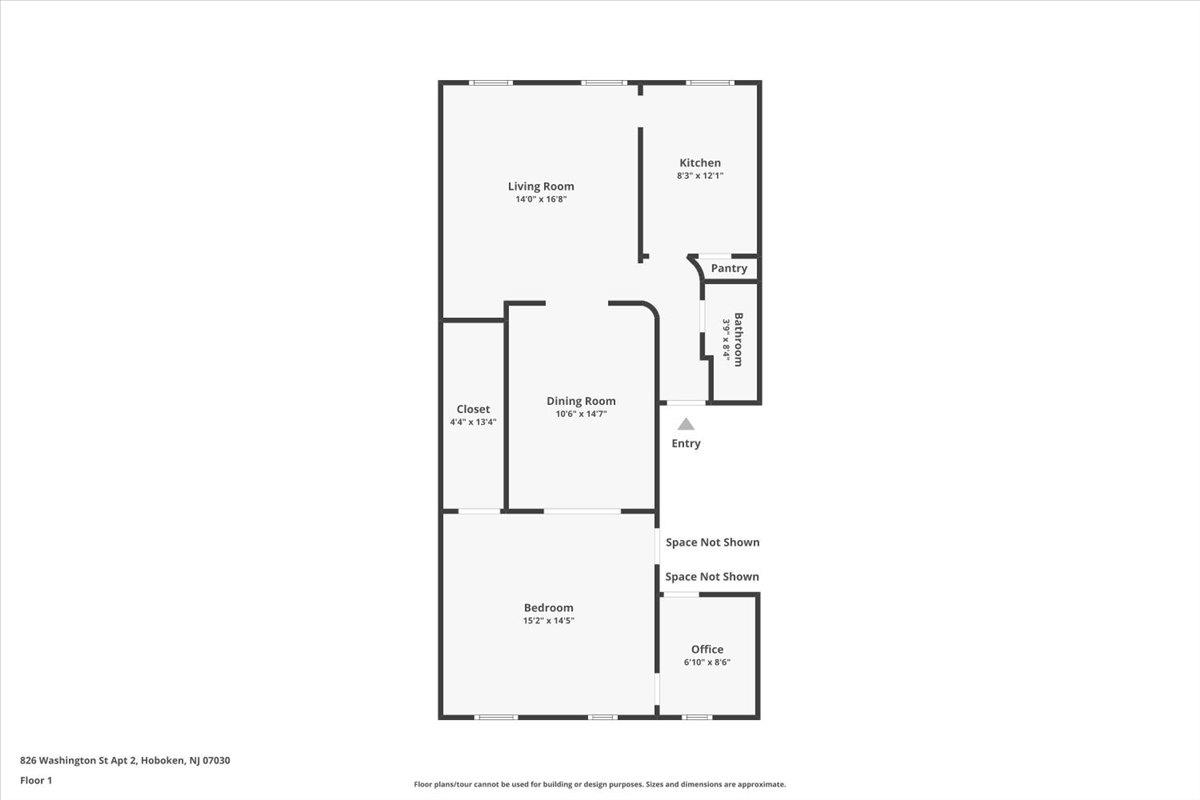
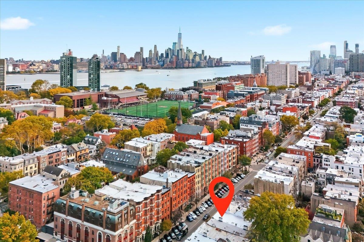
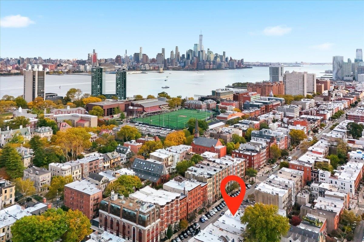
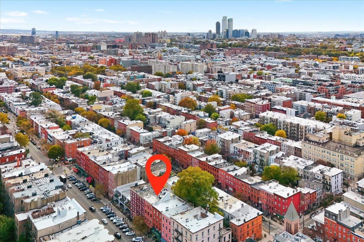
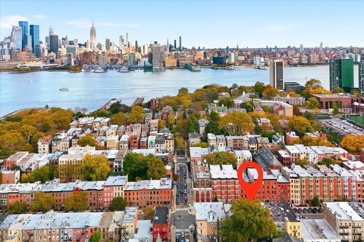
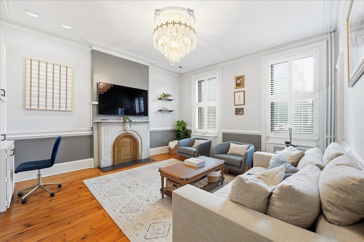
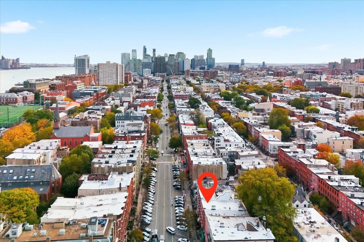
A unique opportunity to experience classic Hoboken charm with a chic modern flair in this designer-laden, one bed plus den loft style residence. Spanning the entire 2nd floor, Residence 2 is flooded with natural light from east to west and over 1,200 sqft. with 10' high ceilings on vibrant Washington Street in Uptown. This incredibly bespoke home with stunning original pumpkin pine hardwood flooring & original prewar period details throughout, is only 1 short flight up, lending timeless architectural details with contemporary finishes. Relax in your spacious living room illuminated by stunning custom lighting, a decorative fireplace with a marble finish serves as a captivating centerpiece with a hidden office nook. Double wooden shutters, exquisite original crown moldings, stained glass & original etched glass pocket doors reflect the home's refined character, while lofty ceilings create an airy, open feel. The kitchen features stone countertops, a pantry, and stainless steel appliances that can easily be opened up to the living room, perfect for any budding chef to host fabulous dinner parties. Retreat to the generously sized primary bedroom, complete with a huge walk-in closet, double wooden shutters for added privacy, and an adjacent den--ideal as a home office, nursery or gym and can be converted to a bathroom, laundry room or add'l walk-in! Rounding out this unique home is a full sized laundry & massive extra storage in the basement! Perfectly situated just moments from iconic restaurants, boutique shops, lush parks, and easy transportation via the 126 bus right outside your door to NYC, this home offers the ultimate in urban sophistication and luxurious city living.

2
beds

1
bath

1,216 Sq.Ft. LIVING AREA
Danielle Bonk

Features & Amenities

Interior

  • total bedrooms2
  • Total bathroom1
  • full bathroom1
  • Flooring Hardwood Floor
  • APPLIANCES Dishwasher, Microwave, Refrigerator, Oven/Range Gas
  • other interior Features Intercom, Hardwood Floor, Fireplace

Area & Lot

  • Status Leased
  • Date Leased January 23, 2026
  • Living Area1,216 Sq.Ft.
  • MLS® ID260000724
  • TypeResidential
  • NeighborhoodHoboken
  • Architecture StylesBrownstone, Row House

Exterior

  • lot featuresNear Train, Near Shopping, Near Bus, Near Parks, Near Schools
  • parkingOther-See Remarks
  • HEAT TYPERadiators, Gas
  • AIR CONDITIONINGA/C Wall

Financial

  • Lease Price$4,400/mo
  • HOA $4,400

Hoboken

Explore

Work With Us

Align Luxury goes beyond to find off-market buyers for sellers and off-market sellers for buyers. Reach out to the team today to discuss what works in today's market.

Follow Us on Instagram