
9413 Groffs Mill DRIVE Unit: 9413
SEE ALL PHOTOS
9413 Groffs Mill DRIVE Unit: 9413
Courtesy of Redfin Corp
Sold

9413 Groffs Mill DRIVE Unit: 9413

9413 Groffs Mill Dr #9413, Owings Mills, MD 21117

$160,000
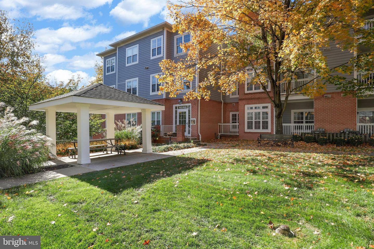
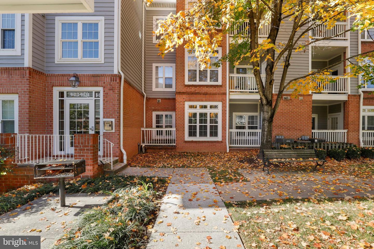
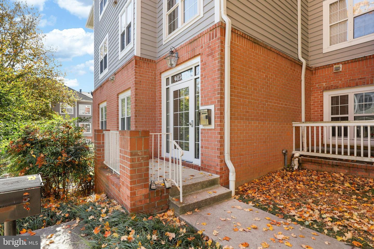
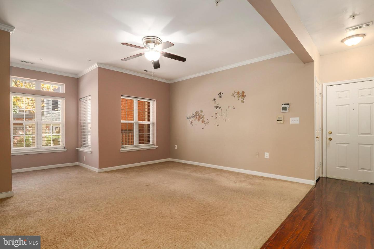
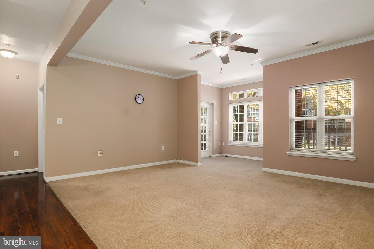
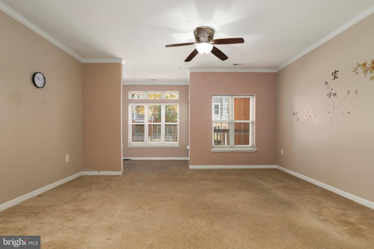
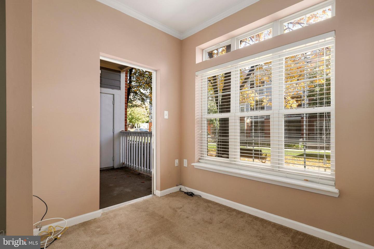
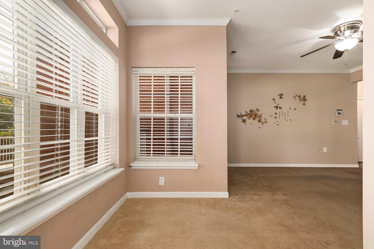
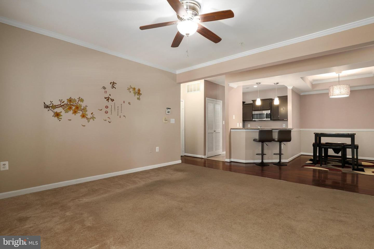
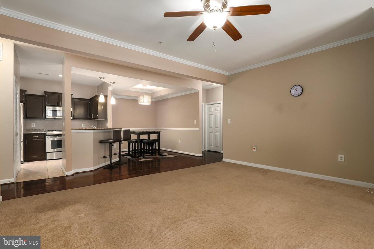
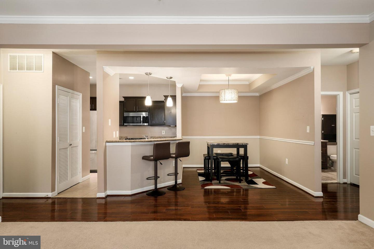
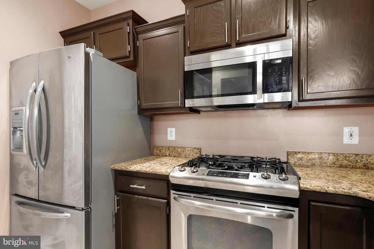
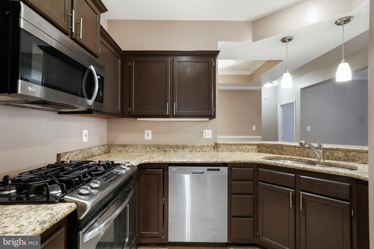
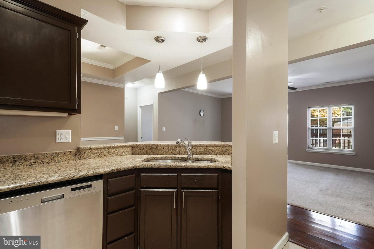
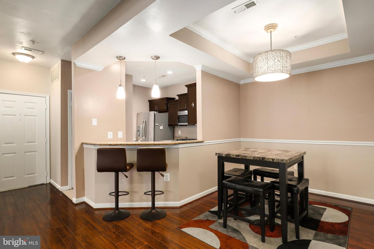
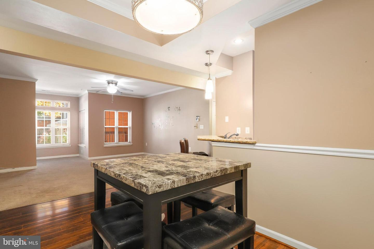
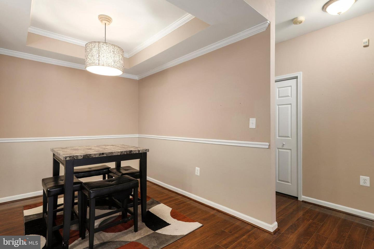
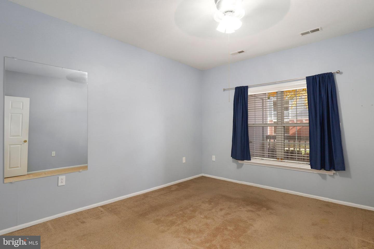
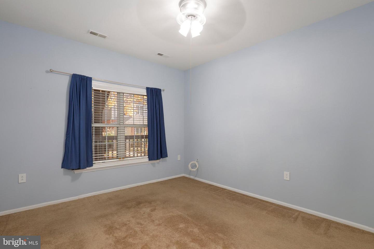
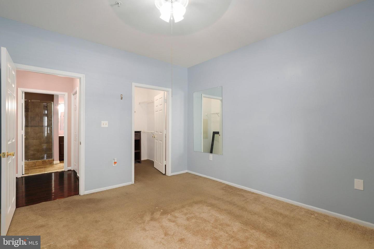
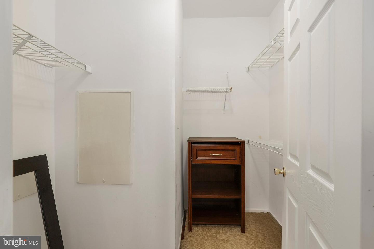
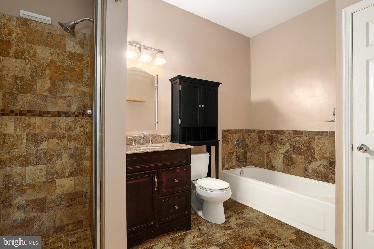
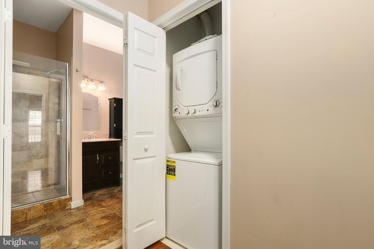
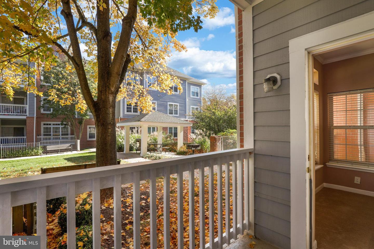
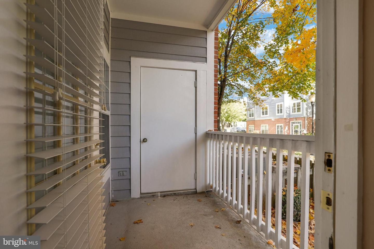
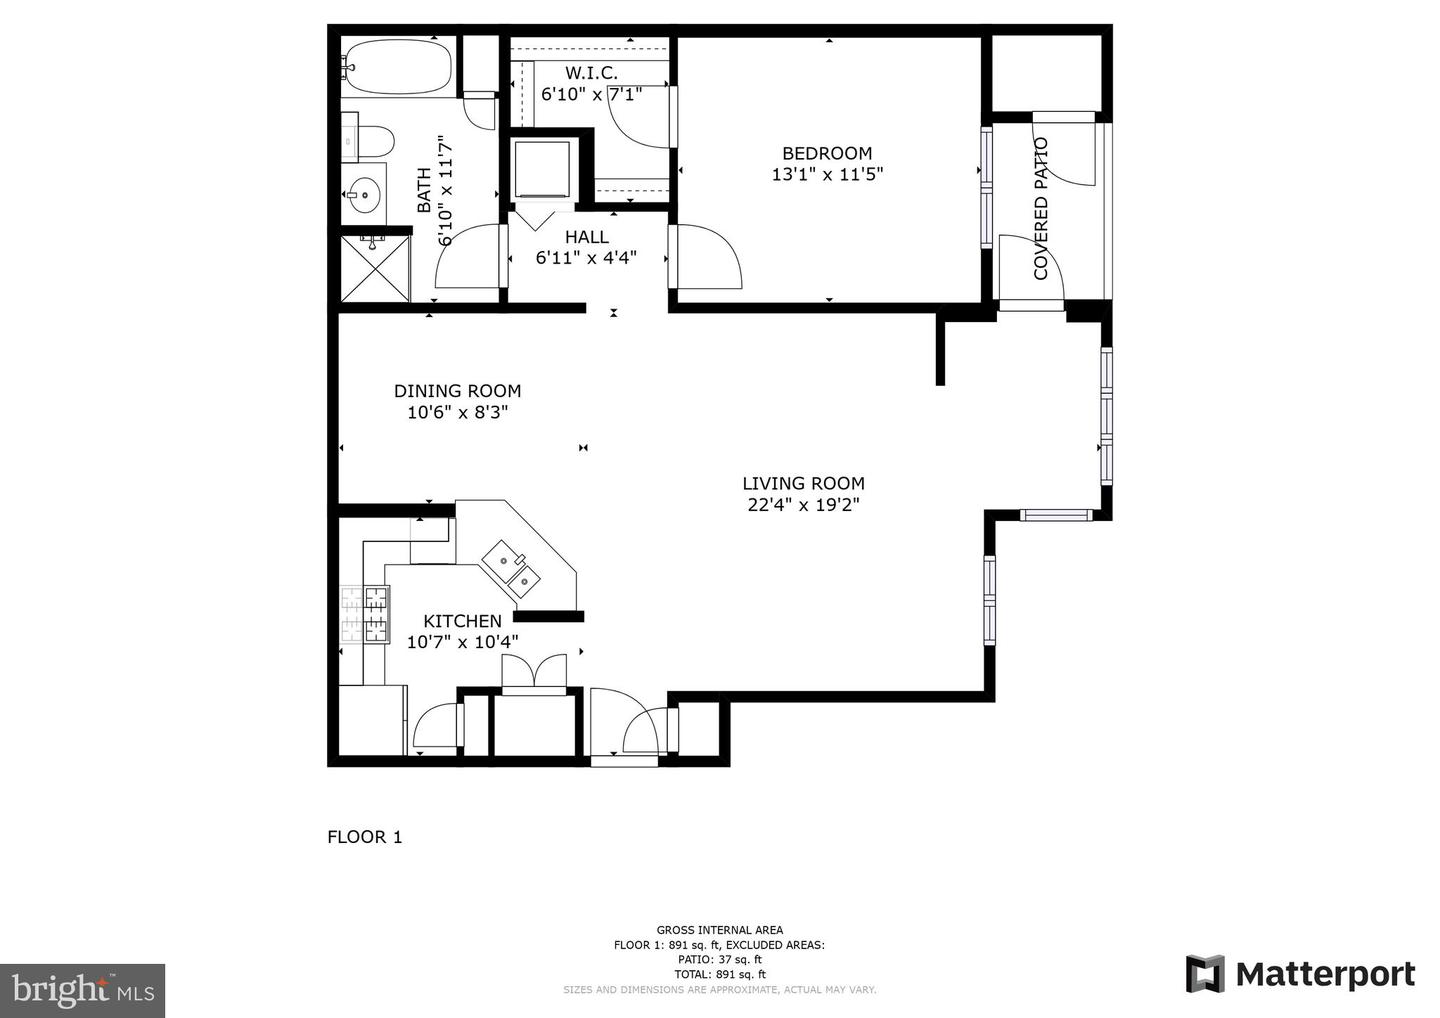
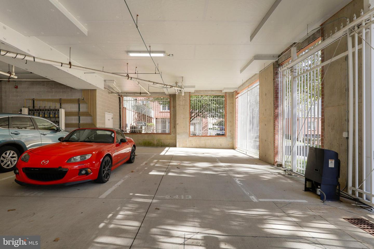
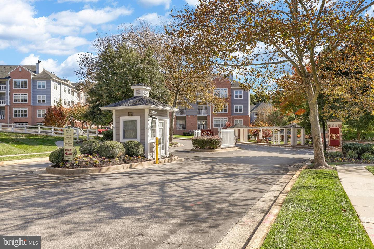
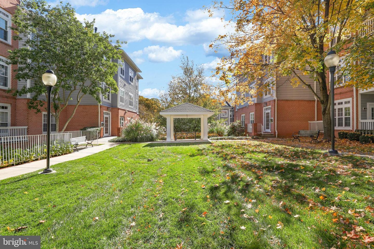
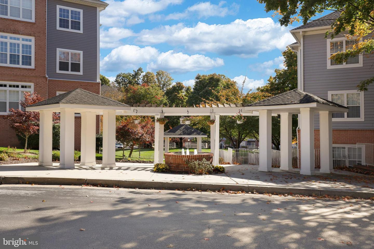
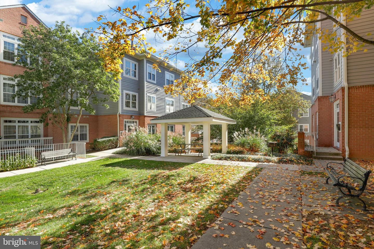
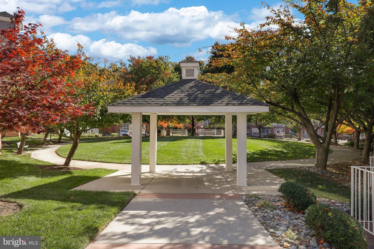
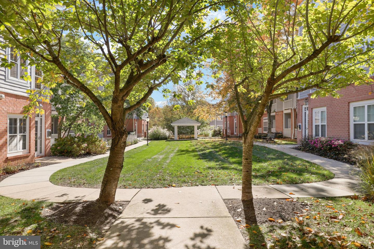
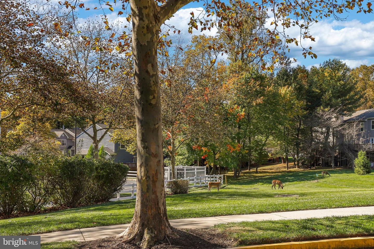
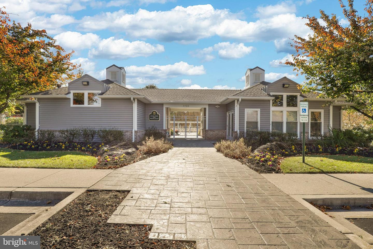
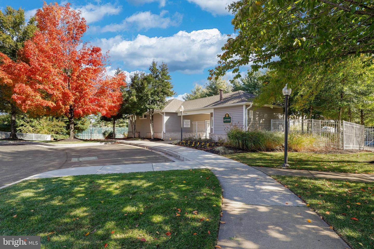
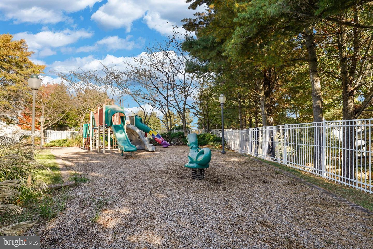
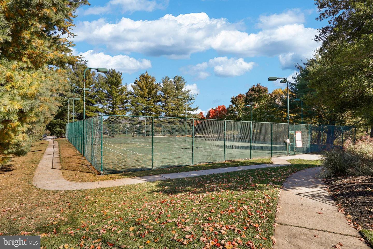
Why pay rent??!! This first floor, charming 1 bedroom, 1 bath condo is located in the sought-after community of Spring Mill!! Secured elevator building in gated community includes an assigned parking space in the lower level garage! Gourmet kitchen includes stainless steel appliances, granite counters, breakfast bar and gas stove! Entertain your guests in the bright and spacious open floor plan which features the Dining room, Living room and Sunroom and leads out to the balcony that overlooks the beautiful and peaceful courtyard! Washer/Dryer and secure storage closet included too! Bedroom includes a large walk-in closet. Community amenities include tennis courts, a community park, dog park, trash and recycle services, common ground maintenance, community pool and your water bill!! Conveniently located to schools, shopping, restaurants and Wegmans. The Metro at Owings Mills Station and convenient commuter routes include: MD-140, I-795, and I-695 and offer convenient access to everything!

1
bed

1
bath

878 Sq.Ft. LIVING AREA

Features & Amenities

Interior

  • total bedrooms1
  • Total bathroom1
  • full bathroom1
  • APPLIANCES Dishwasher, Disposal, Dryer, Refrigerator, Microwave, Cooktop, Washer
  • other interior Features Walk-In Closet(s)

Area & Lot

  • Status Sold
  • Date Sold December 12, 2022
  • Living Area878 Sq.Ft.
  • MLS® IDMDBC2052354
  • TypeCondo
  • YEAR BUILT1993
  • Architecture StylesColonial
  • School DistrictBALTIMORE COUNTY PUBLIC SCHOOLS

Exterior

  • STORIES1
  • Garage Space1.0
  • water SourcePublic
  • HEAT TYPEForced Air, Natural Gas
  • AIR CONDITIONINGCentral Air, Ceiling Fan(s)
  • sewerPublic Sewer
  • other exterior FeaturesBalcony

Financial

  • Sales Price$160,000
  • Real Estate Tax $2,488/yr
  • Maintenance Fee $300

Work With Us

Align Luxury goes beyond to find off-market buyers for sellers and off-market sellers for buyers. Reach out to the team today to discuss what works in today's market.

Follow Us on Instagram